• home
  • FEATURED PROJECTS
  • about us
  • studio updates
  • project categories
  • notable projects
  • contact
  • faq

t r b ARCHITECTURE

  • home
  • FEATURED PROJECTS
  • about us
  • studio updates
  • project categories
  • notable projects
  • contact
  • faq
  • Menu

the jade on tremont

davenport, iowa
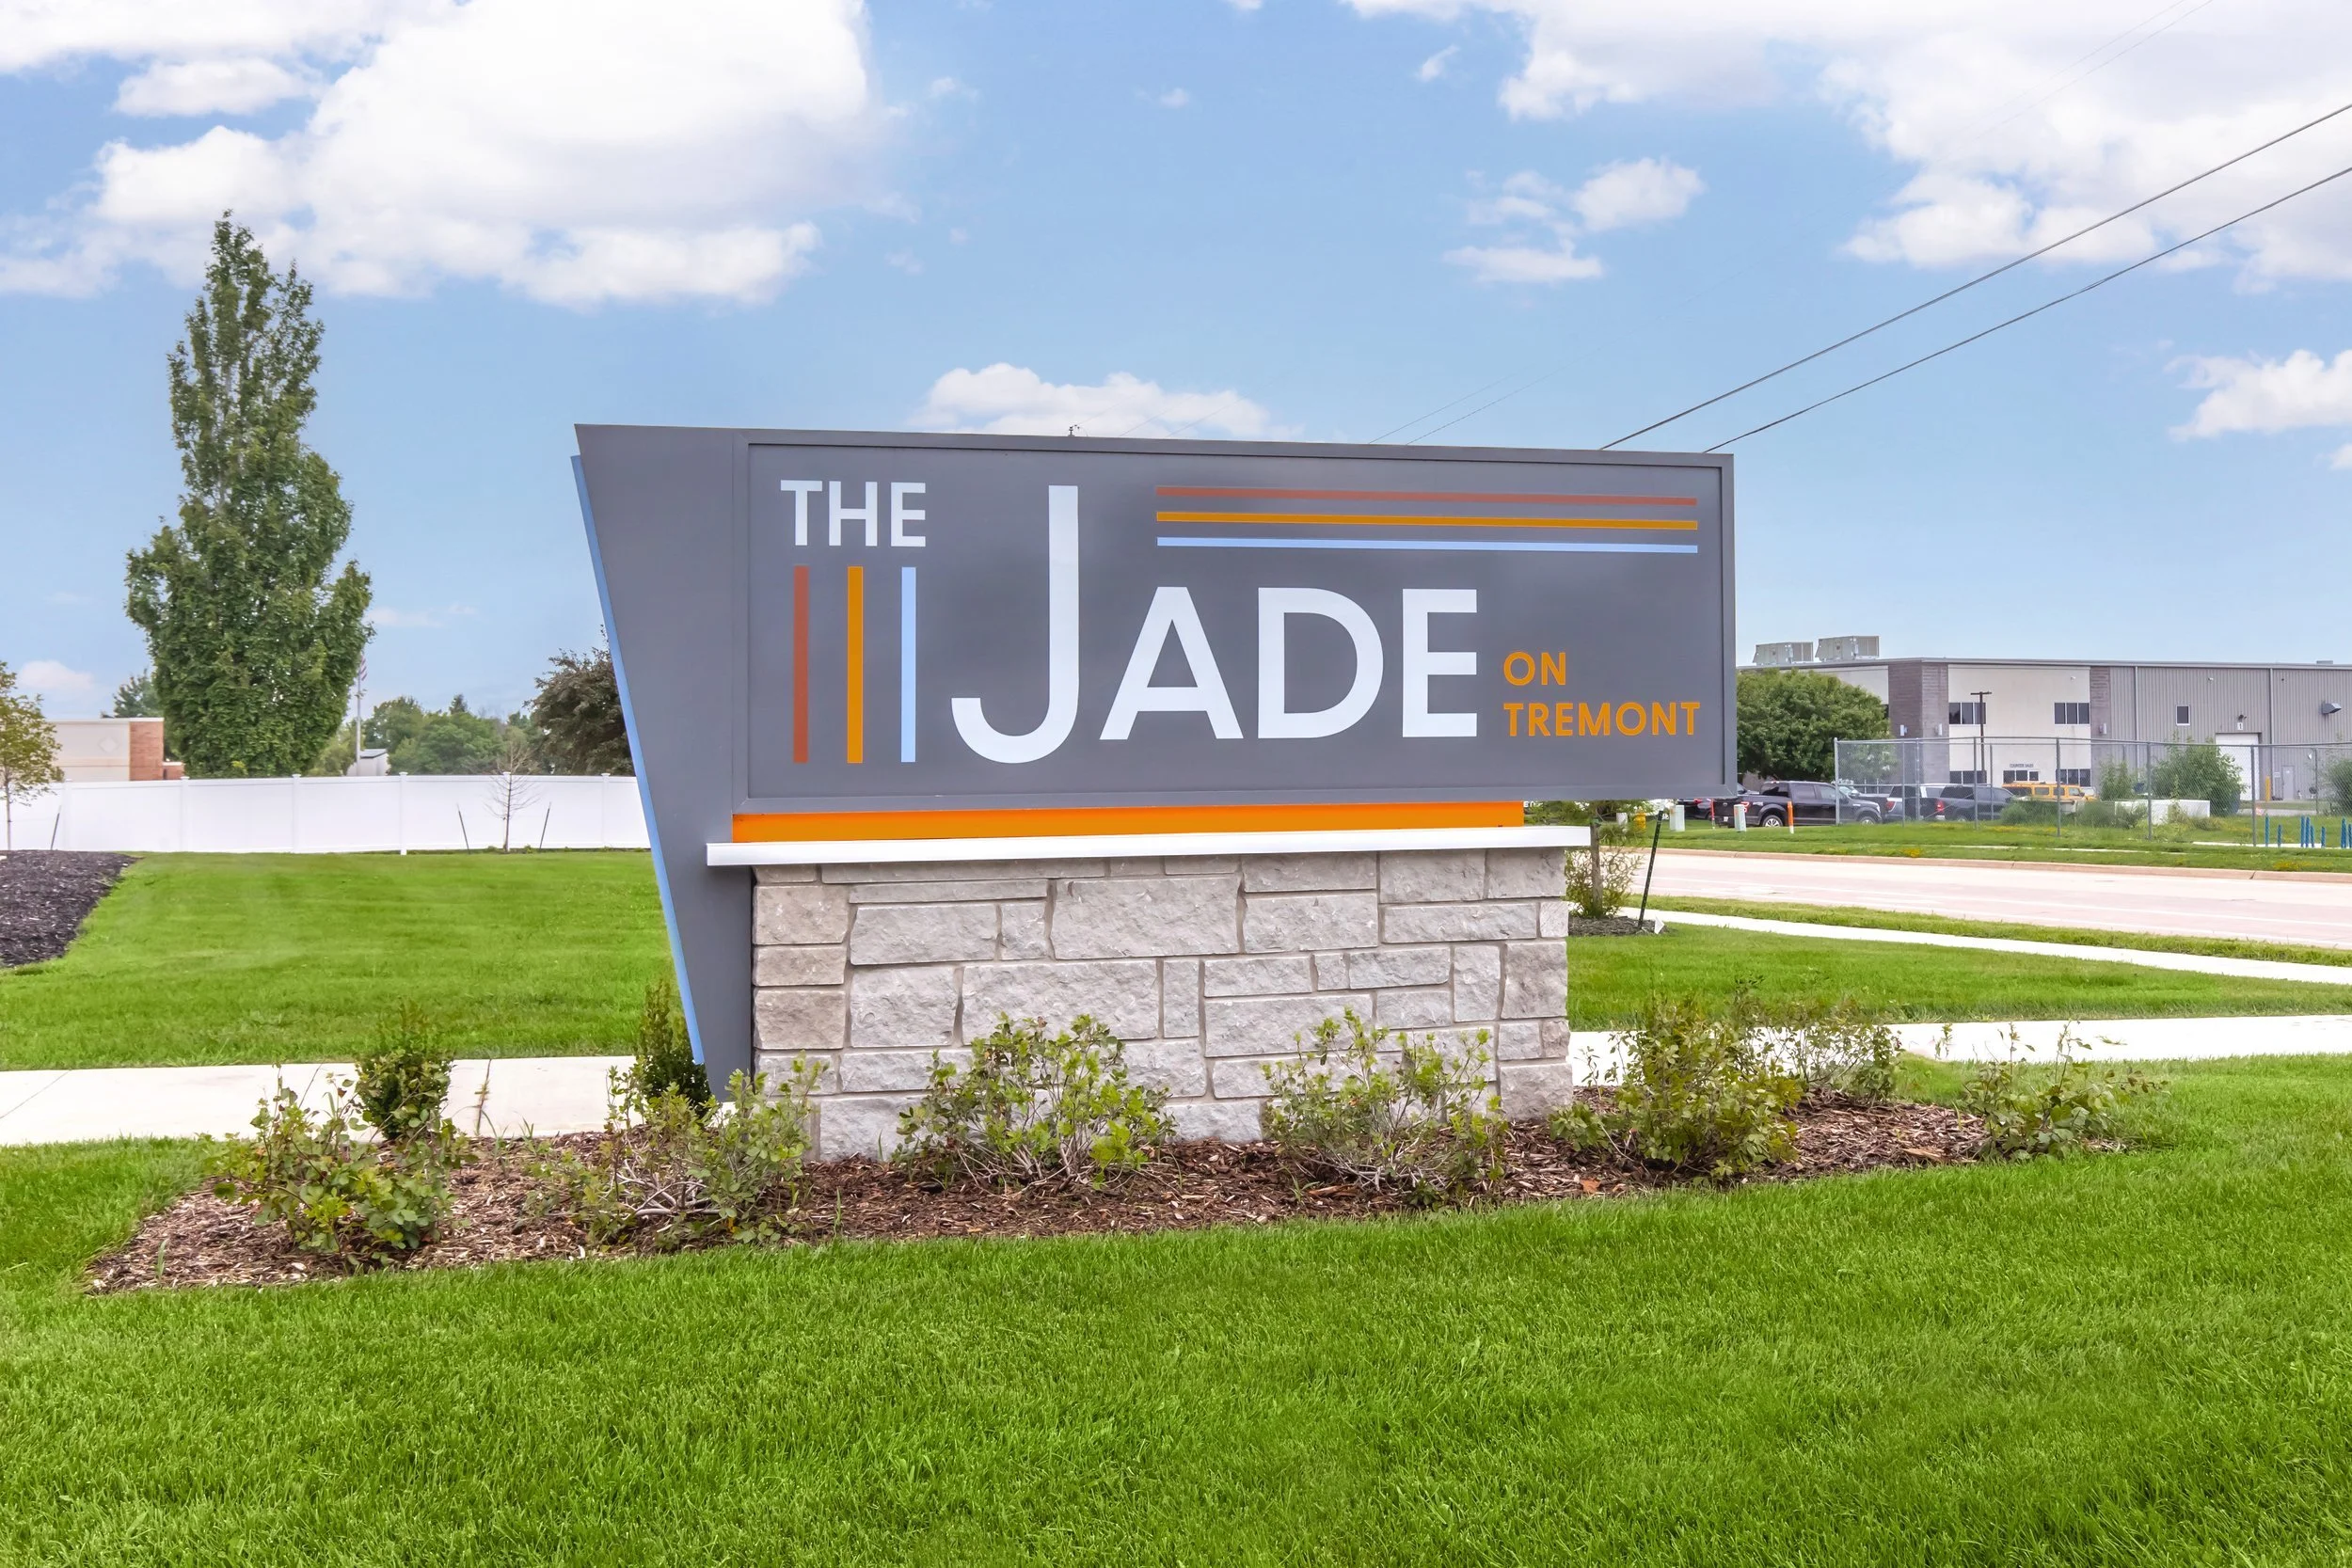
Monument sign reading The Jade on Tremont on a stone base in a lawn at The Jade on Tremont, Davenport IA
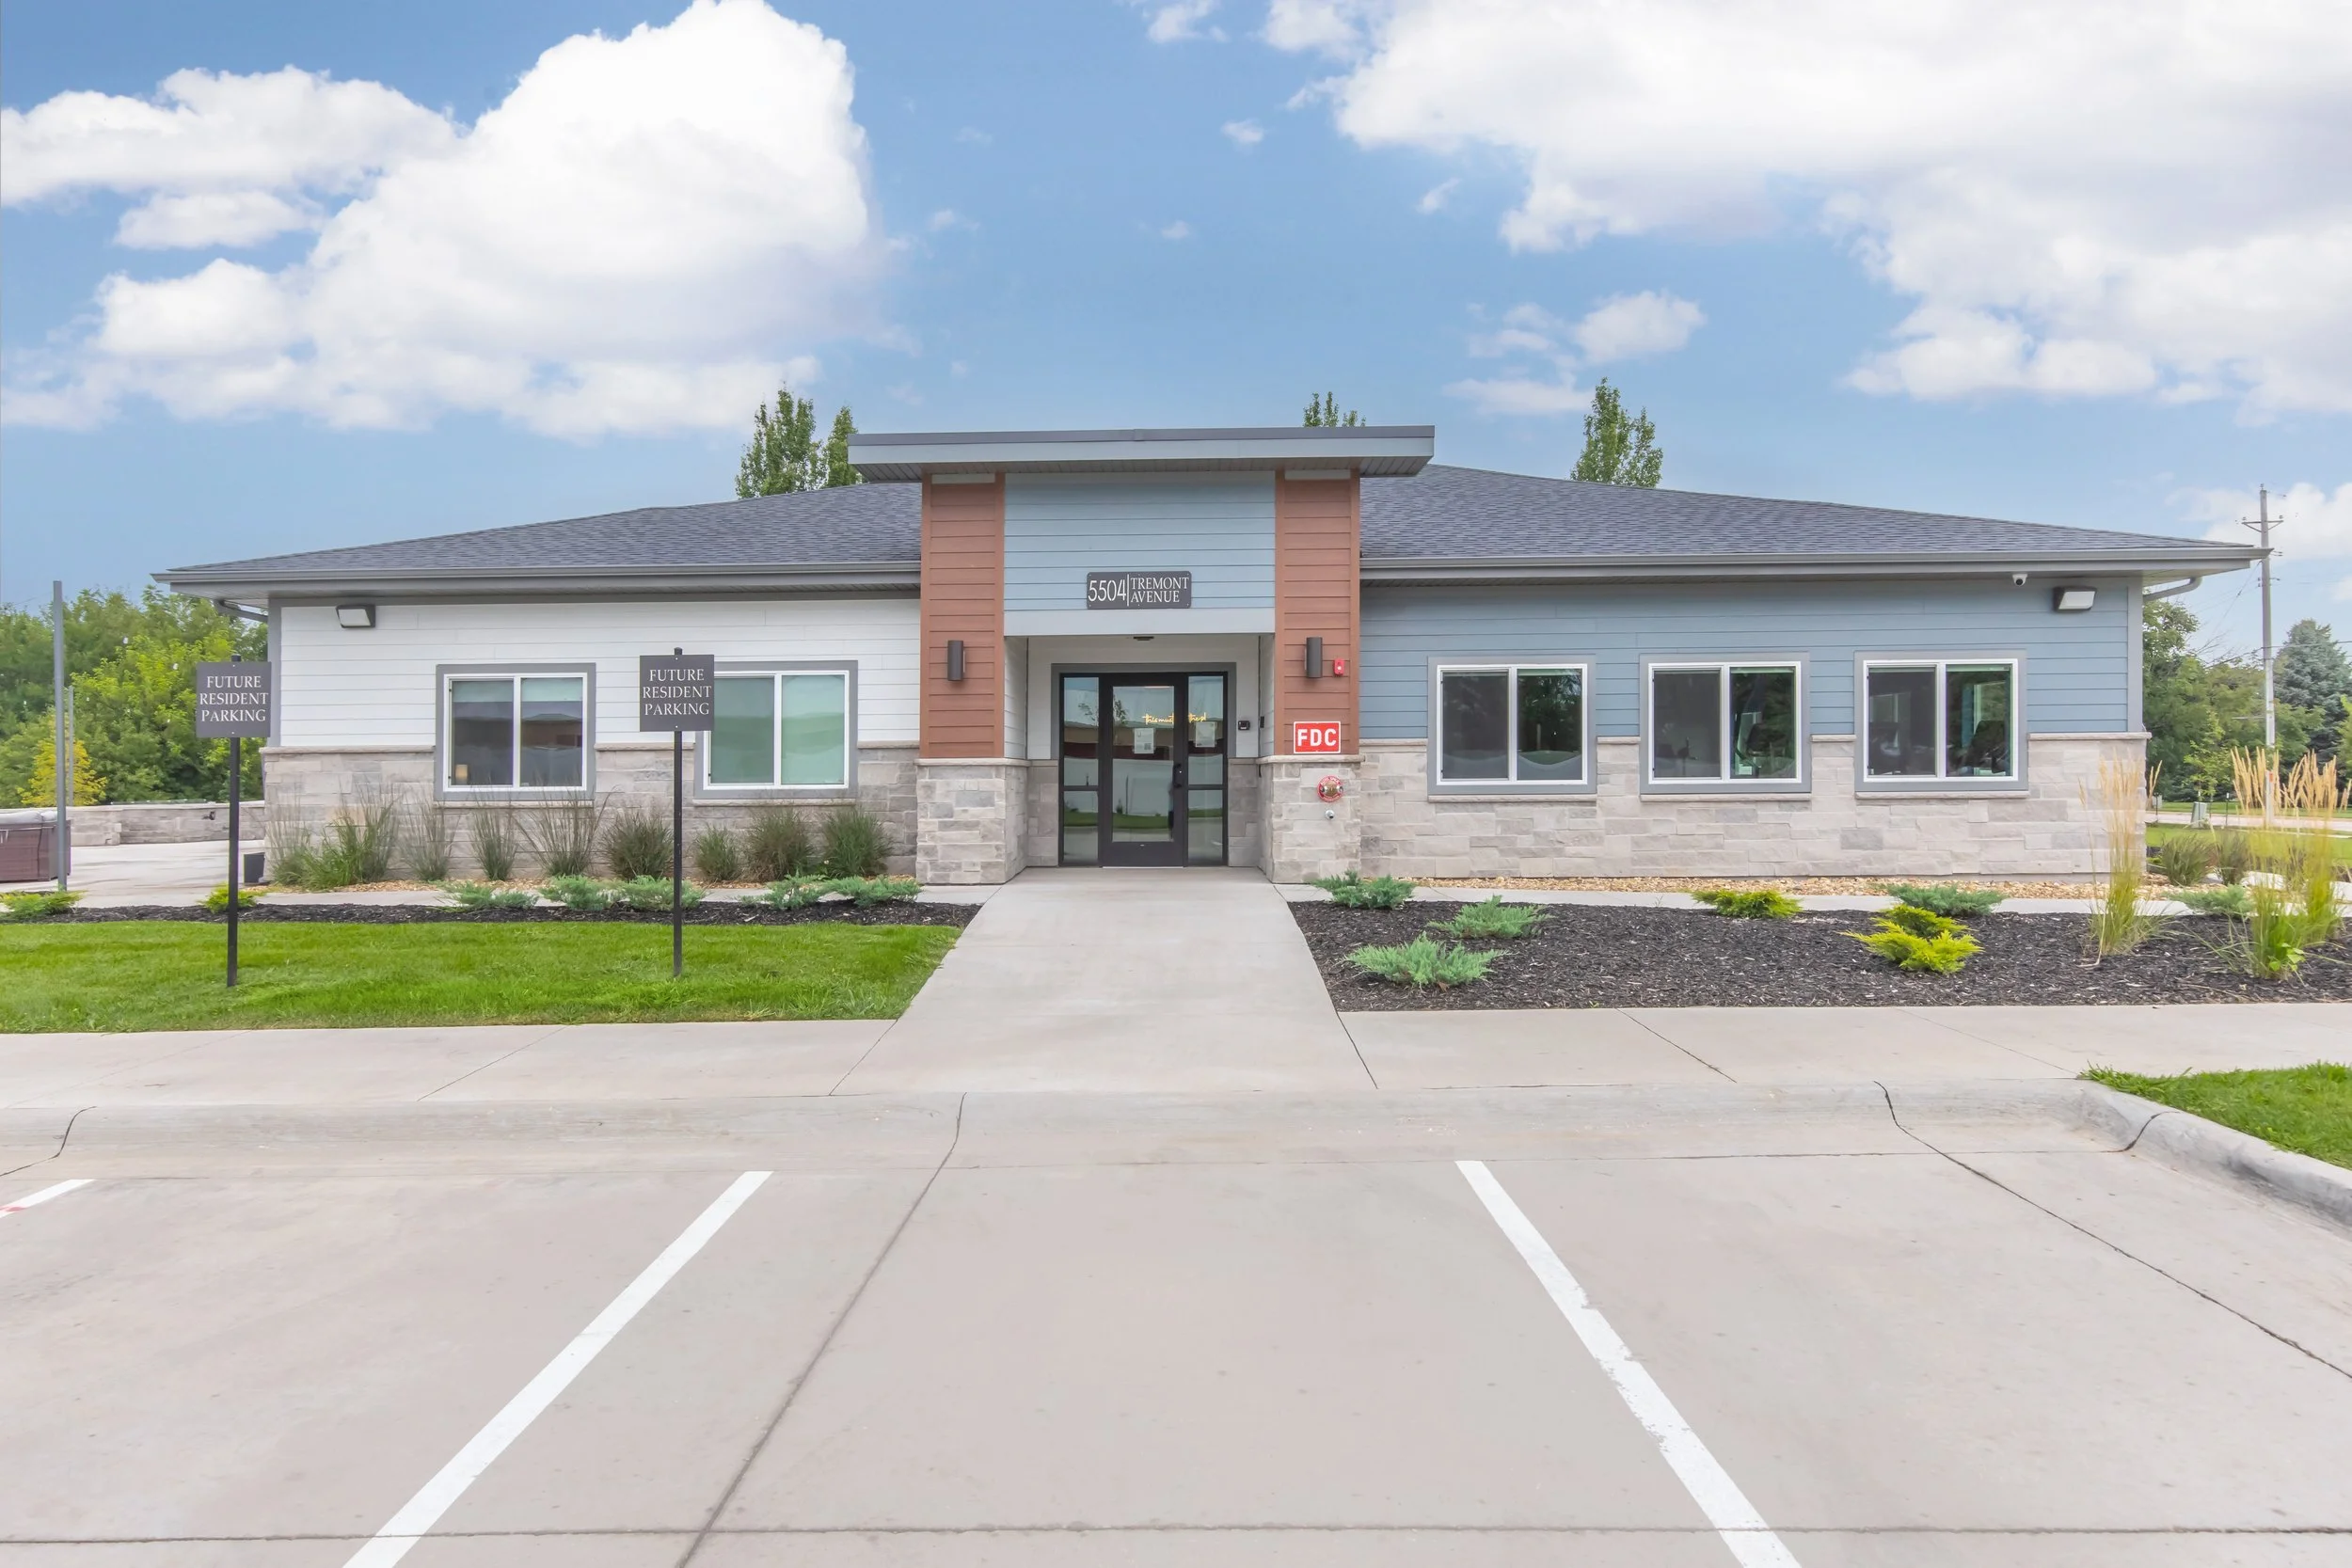
One-story clubhouse with a centered glass entry and a drive in front at The Jade on Tremont, Davenport IA
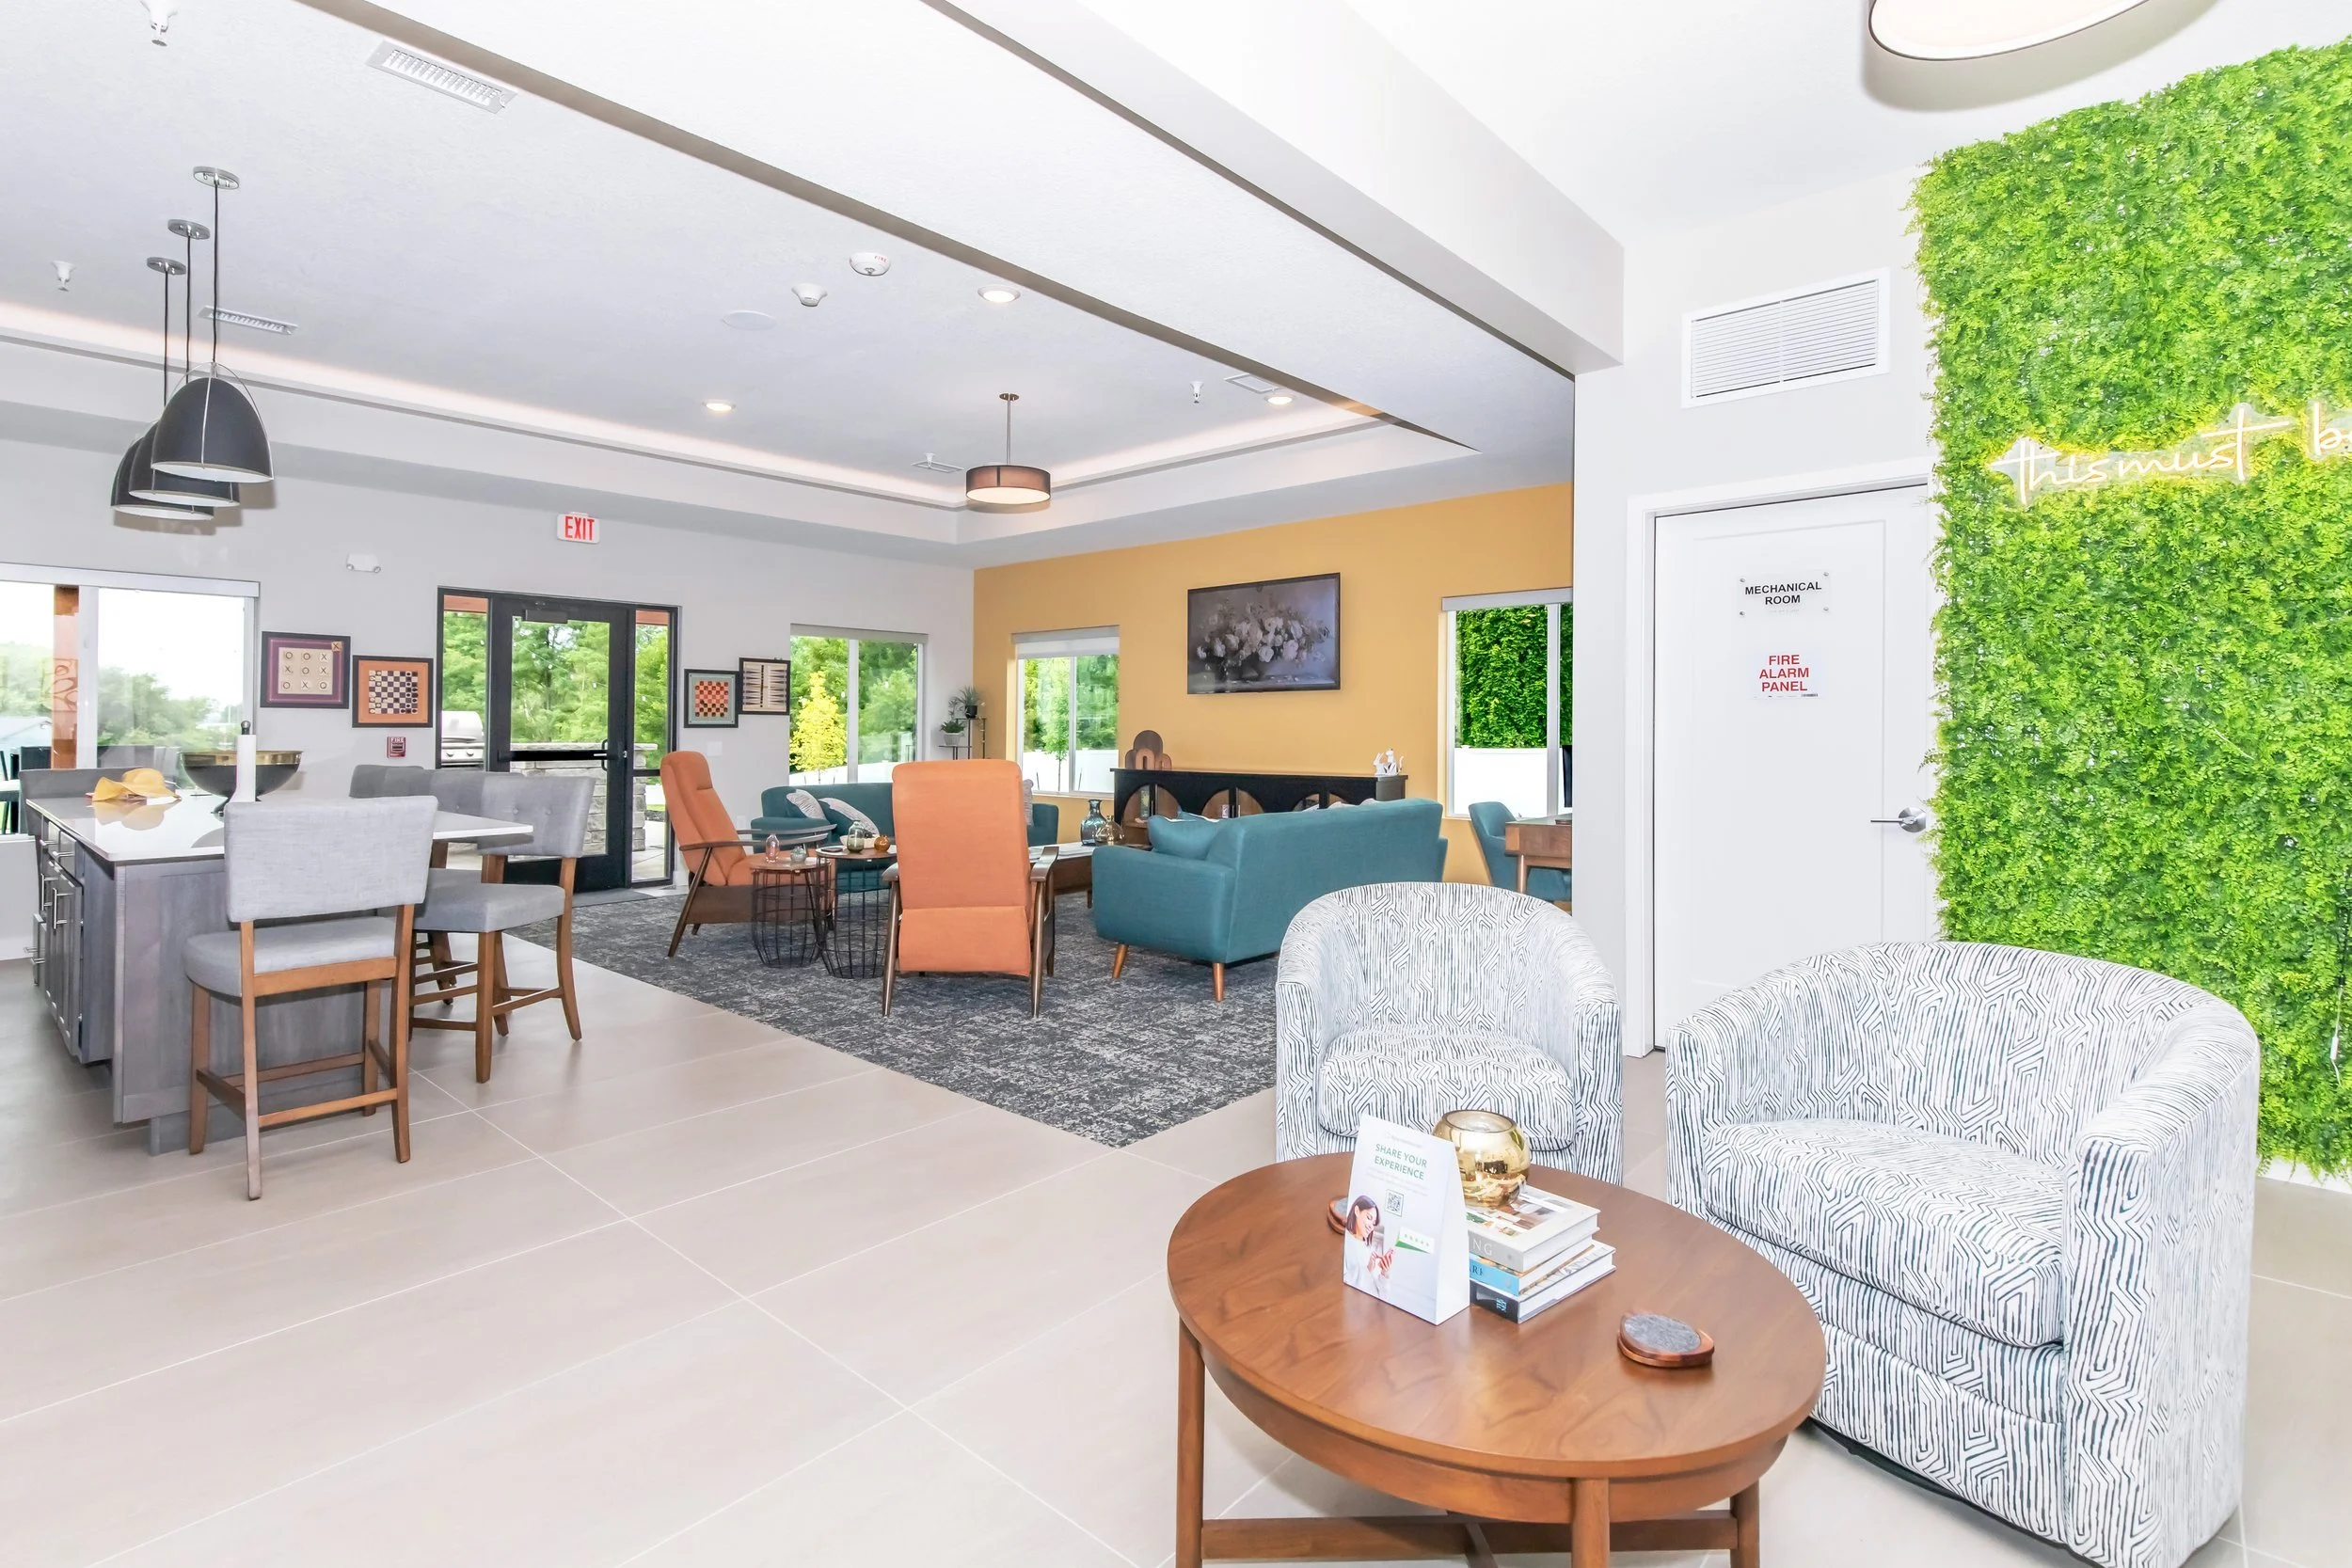
Clubhouse lounge with a living wall, mixed seating, and a dining table at The Jade on Tremont, Davenport IA
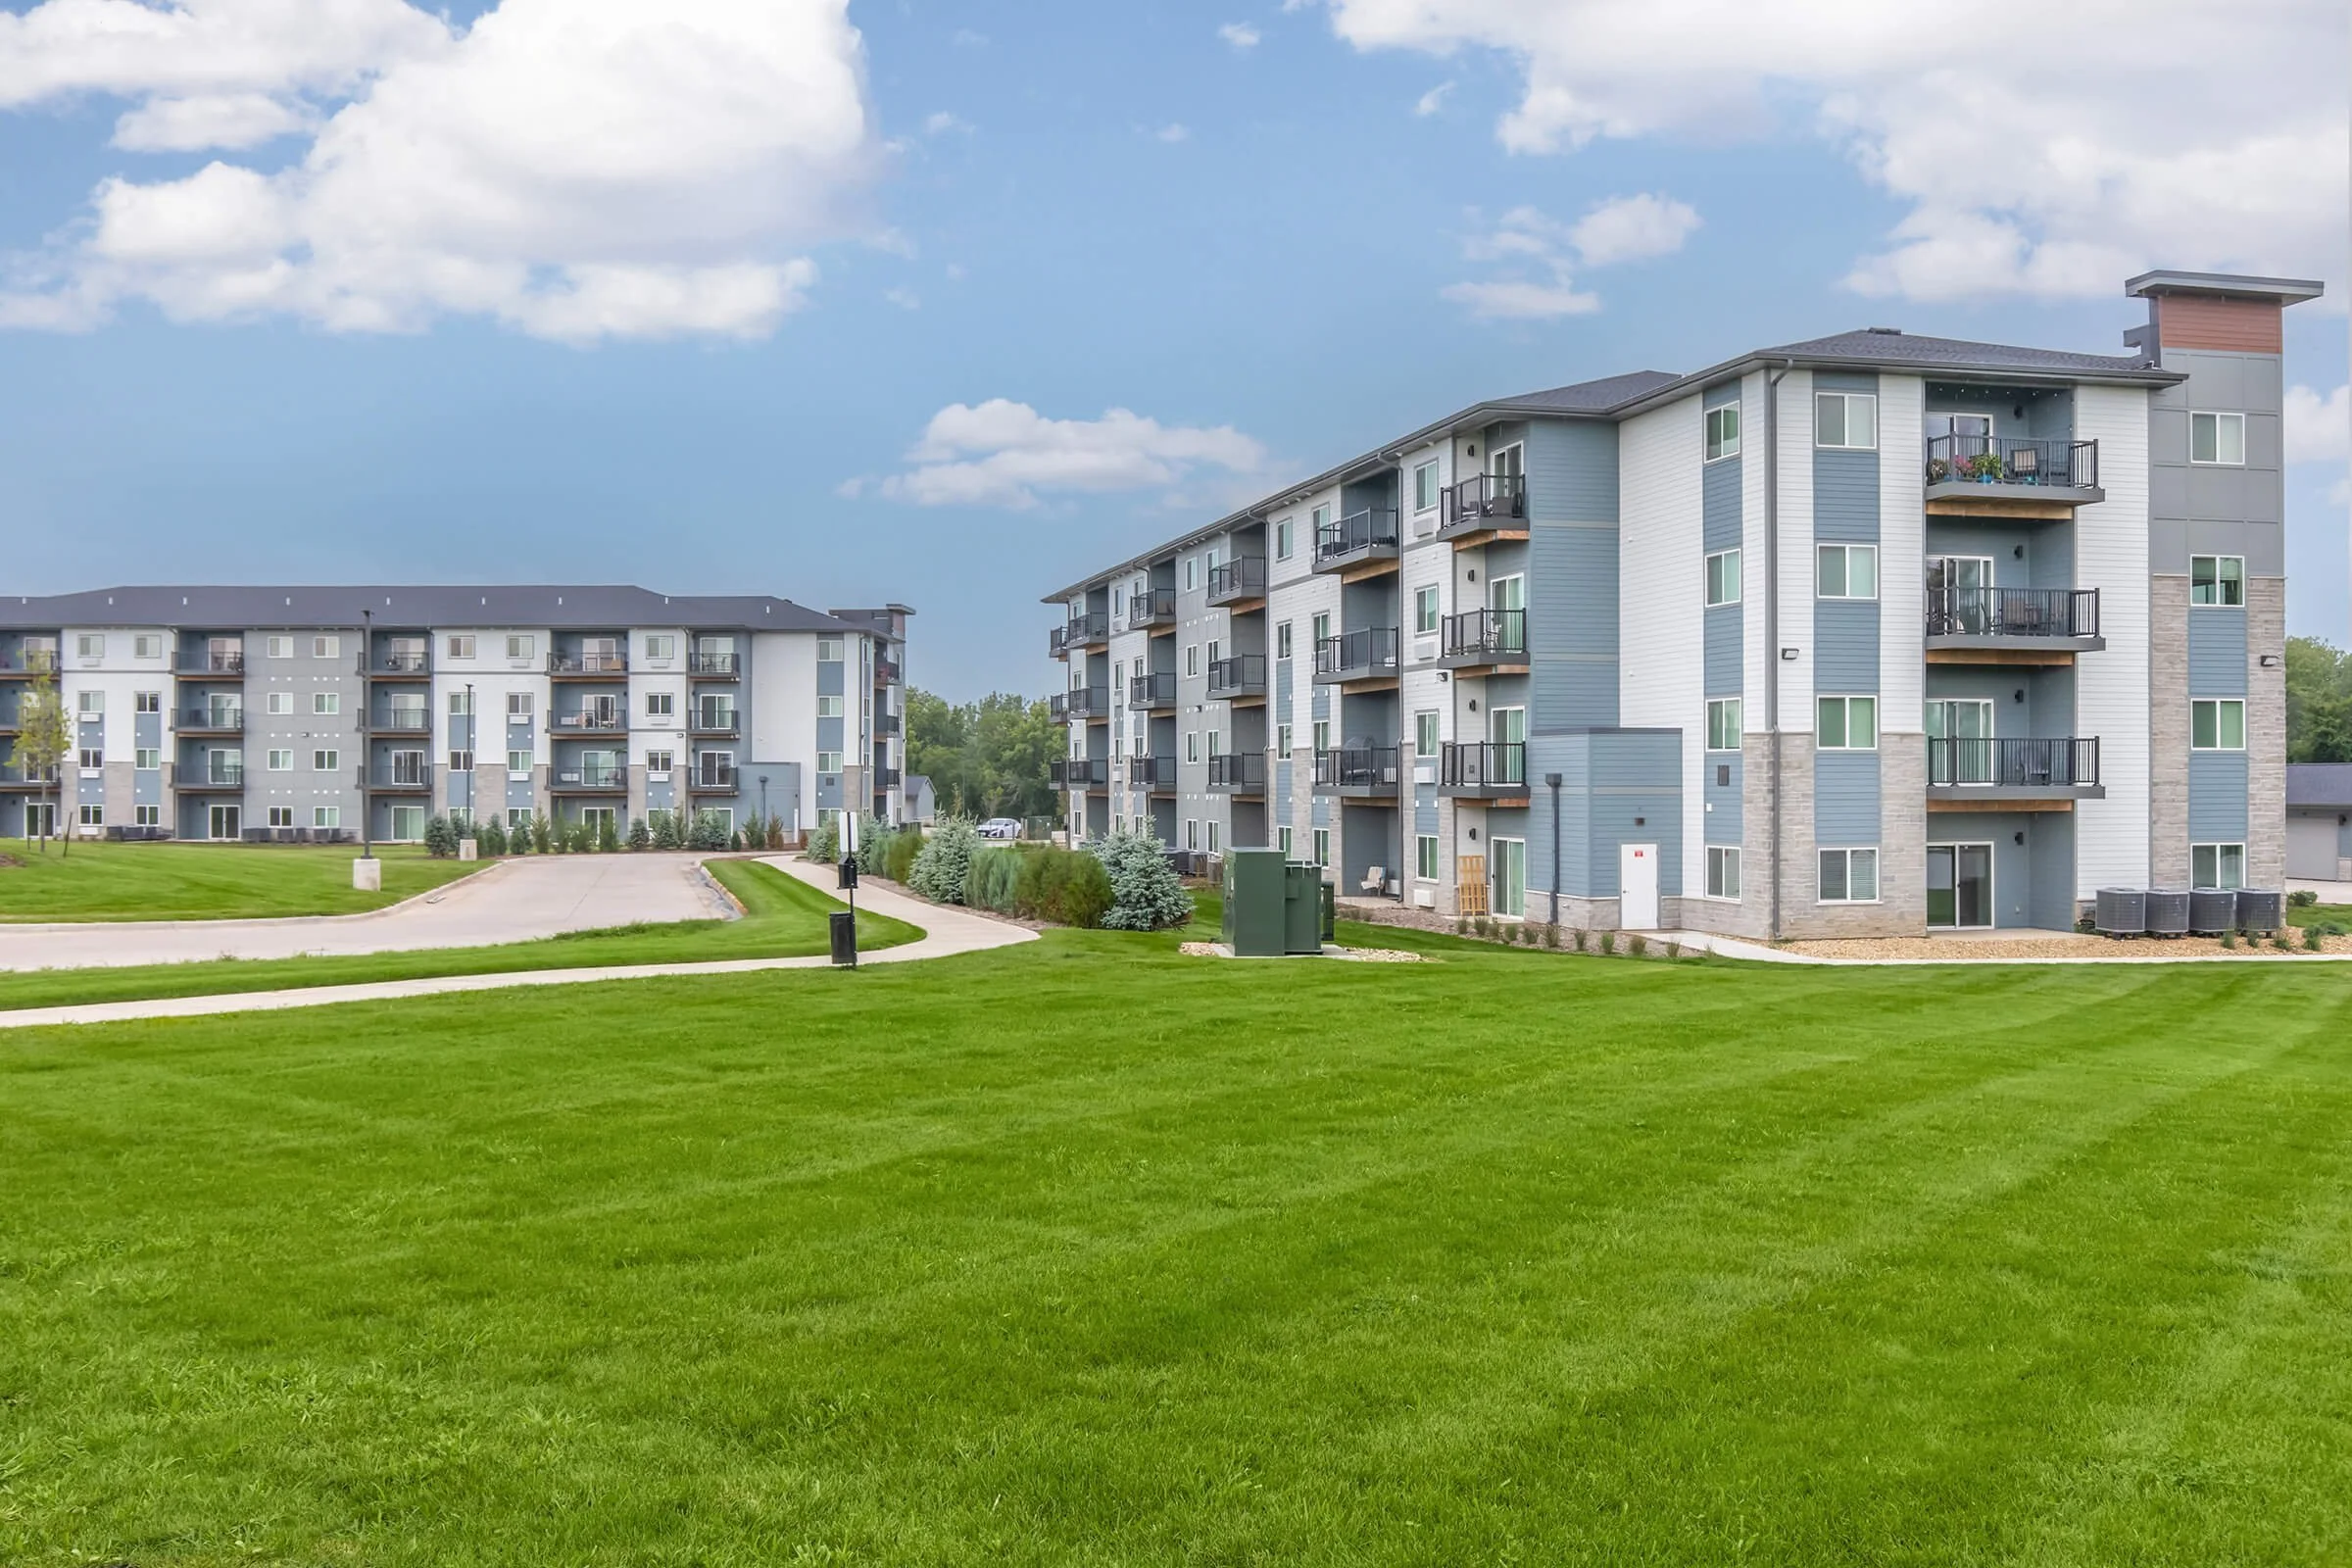
Two apartment buildings across a wide lawn under a blue sky at The Jade on Tremont, Davenport IA
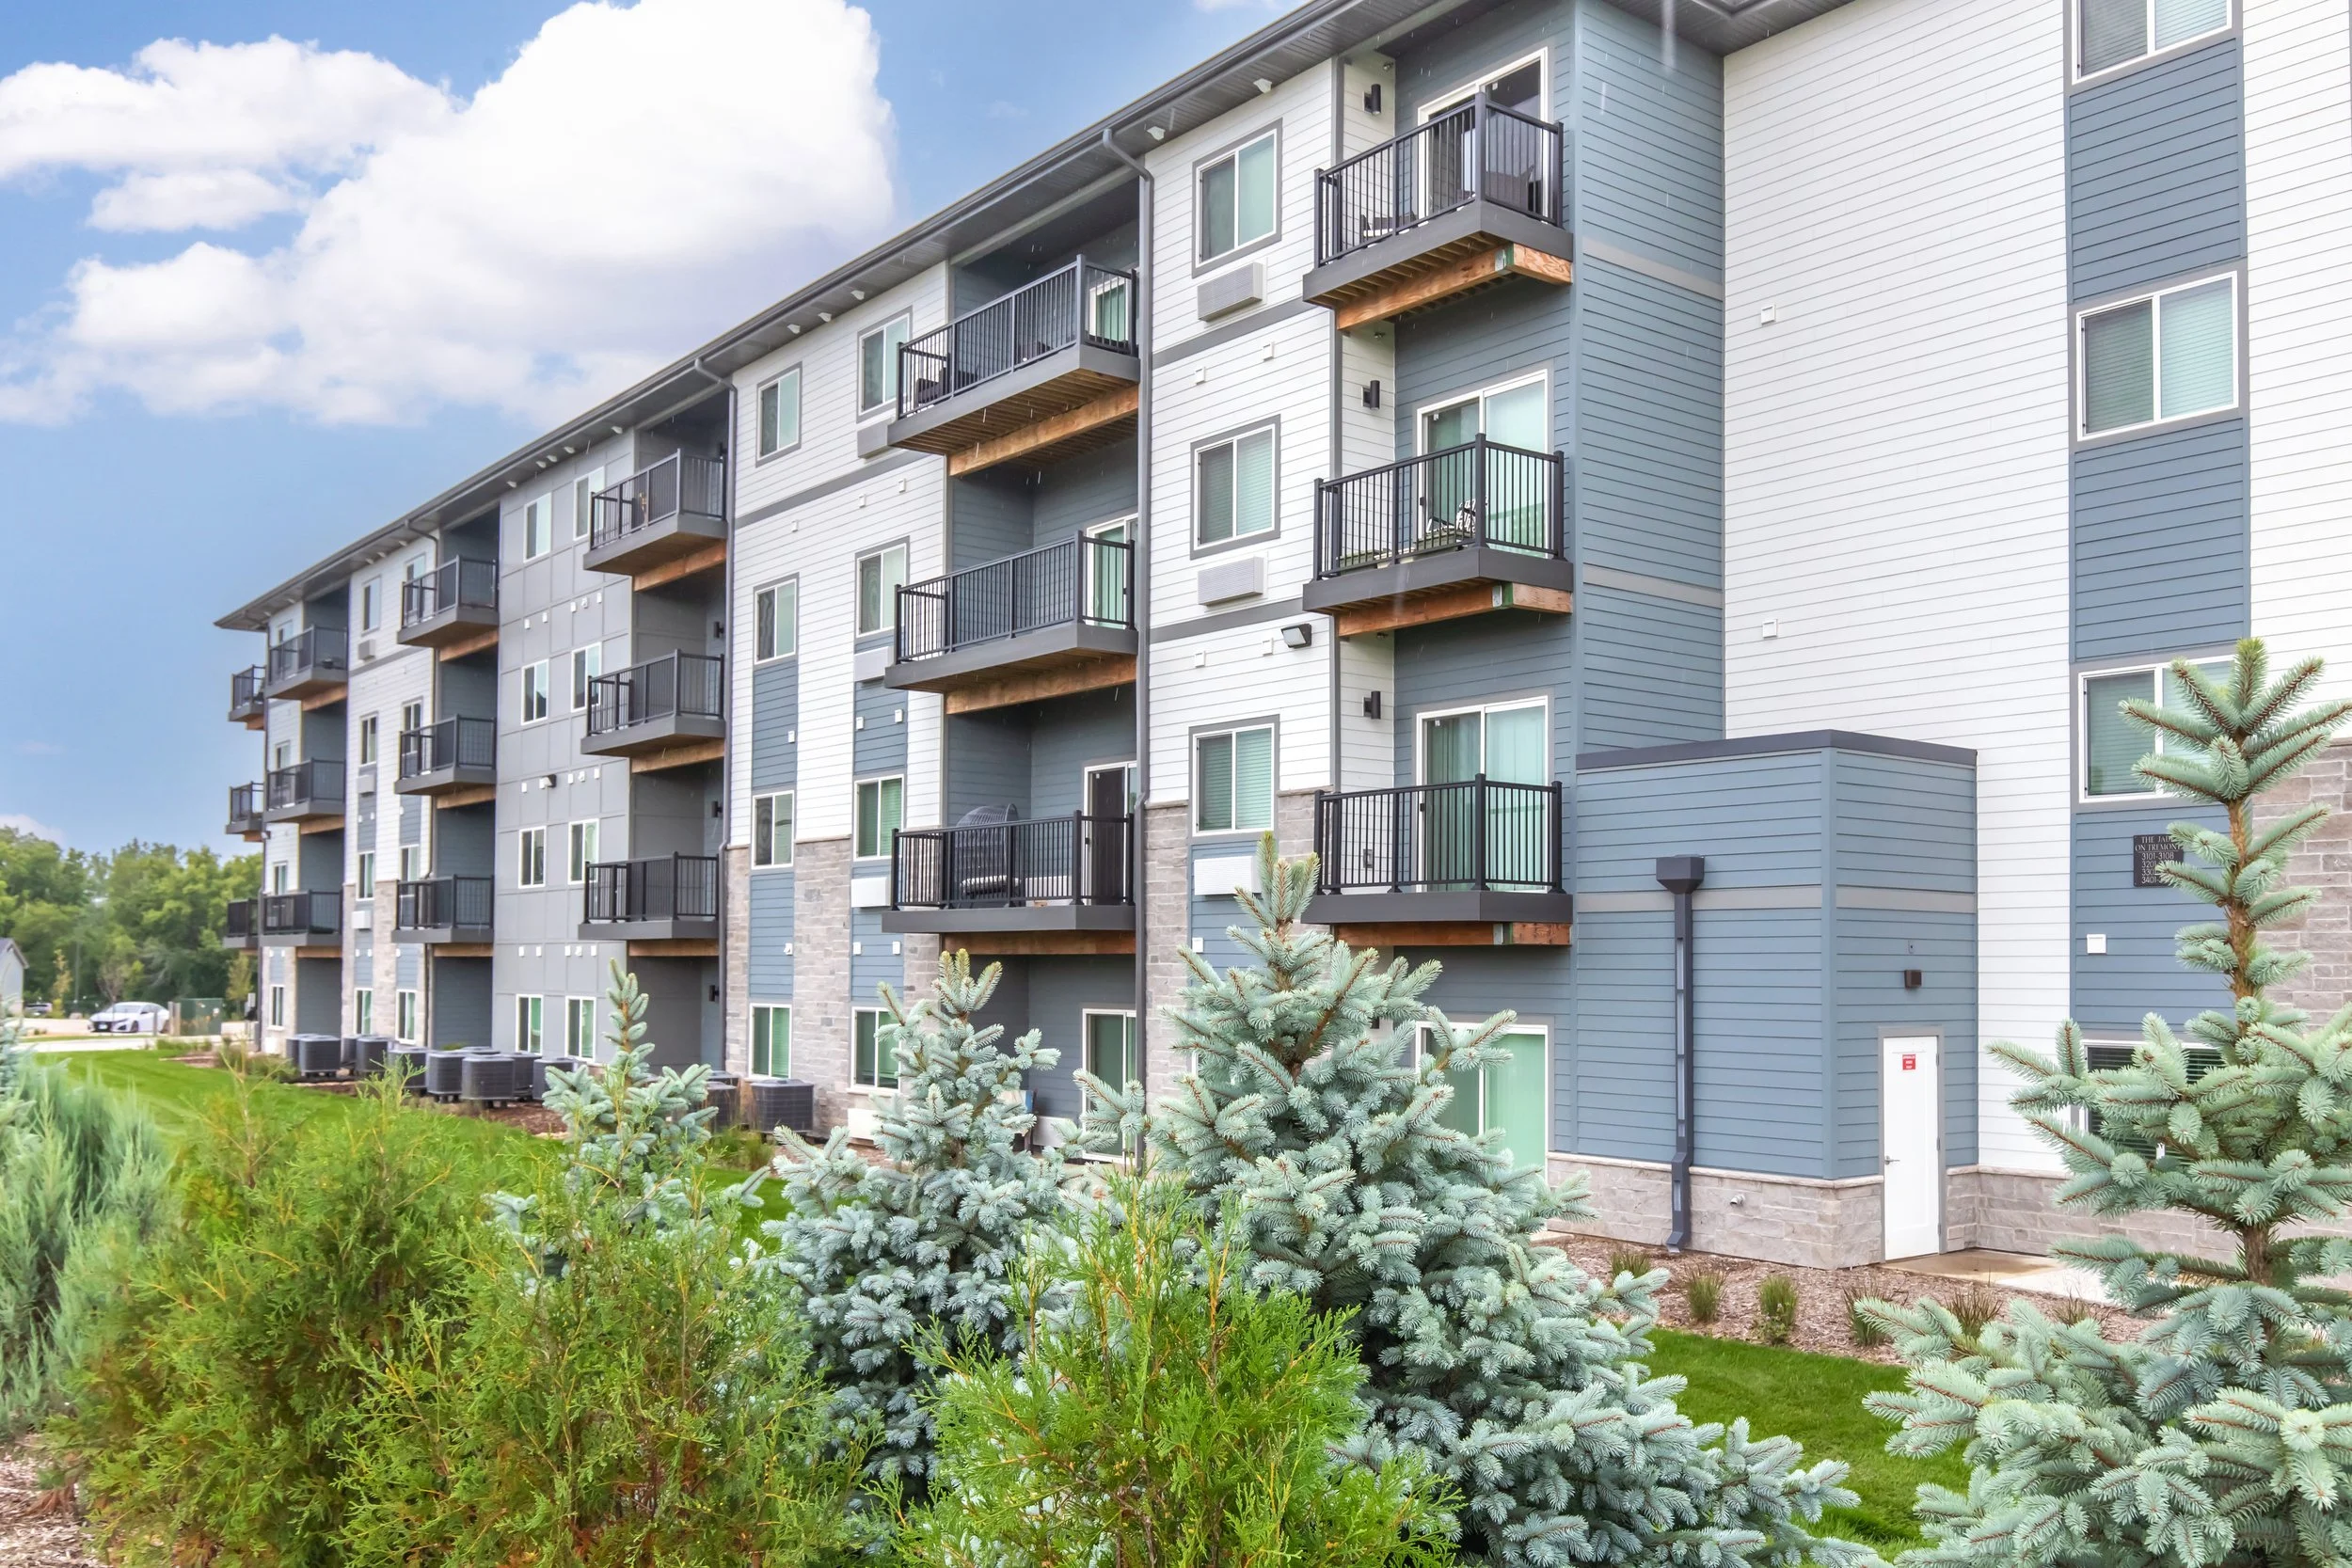
Four-story apartment facade with balconies and evergreens in the foreground at The Jade on Tremont, Davenport IA
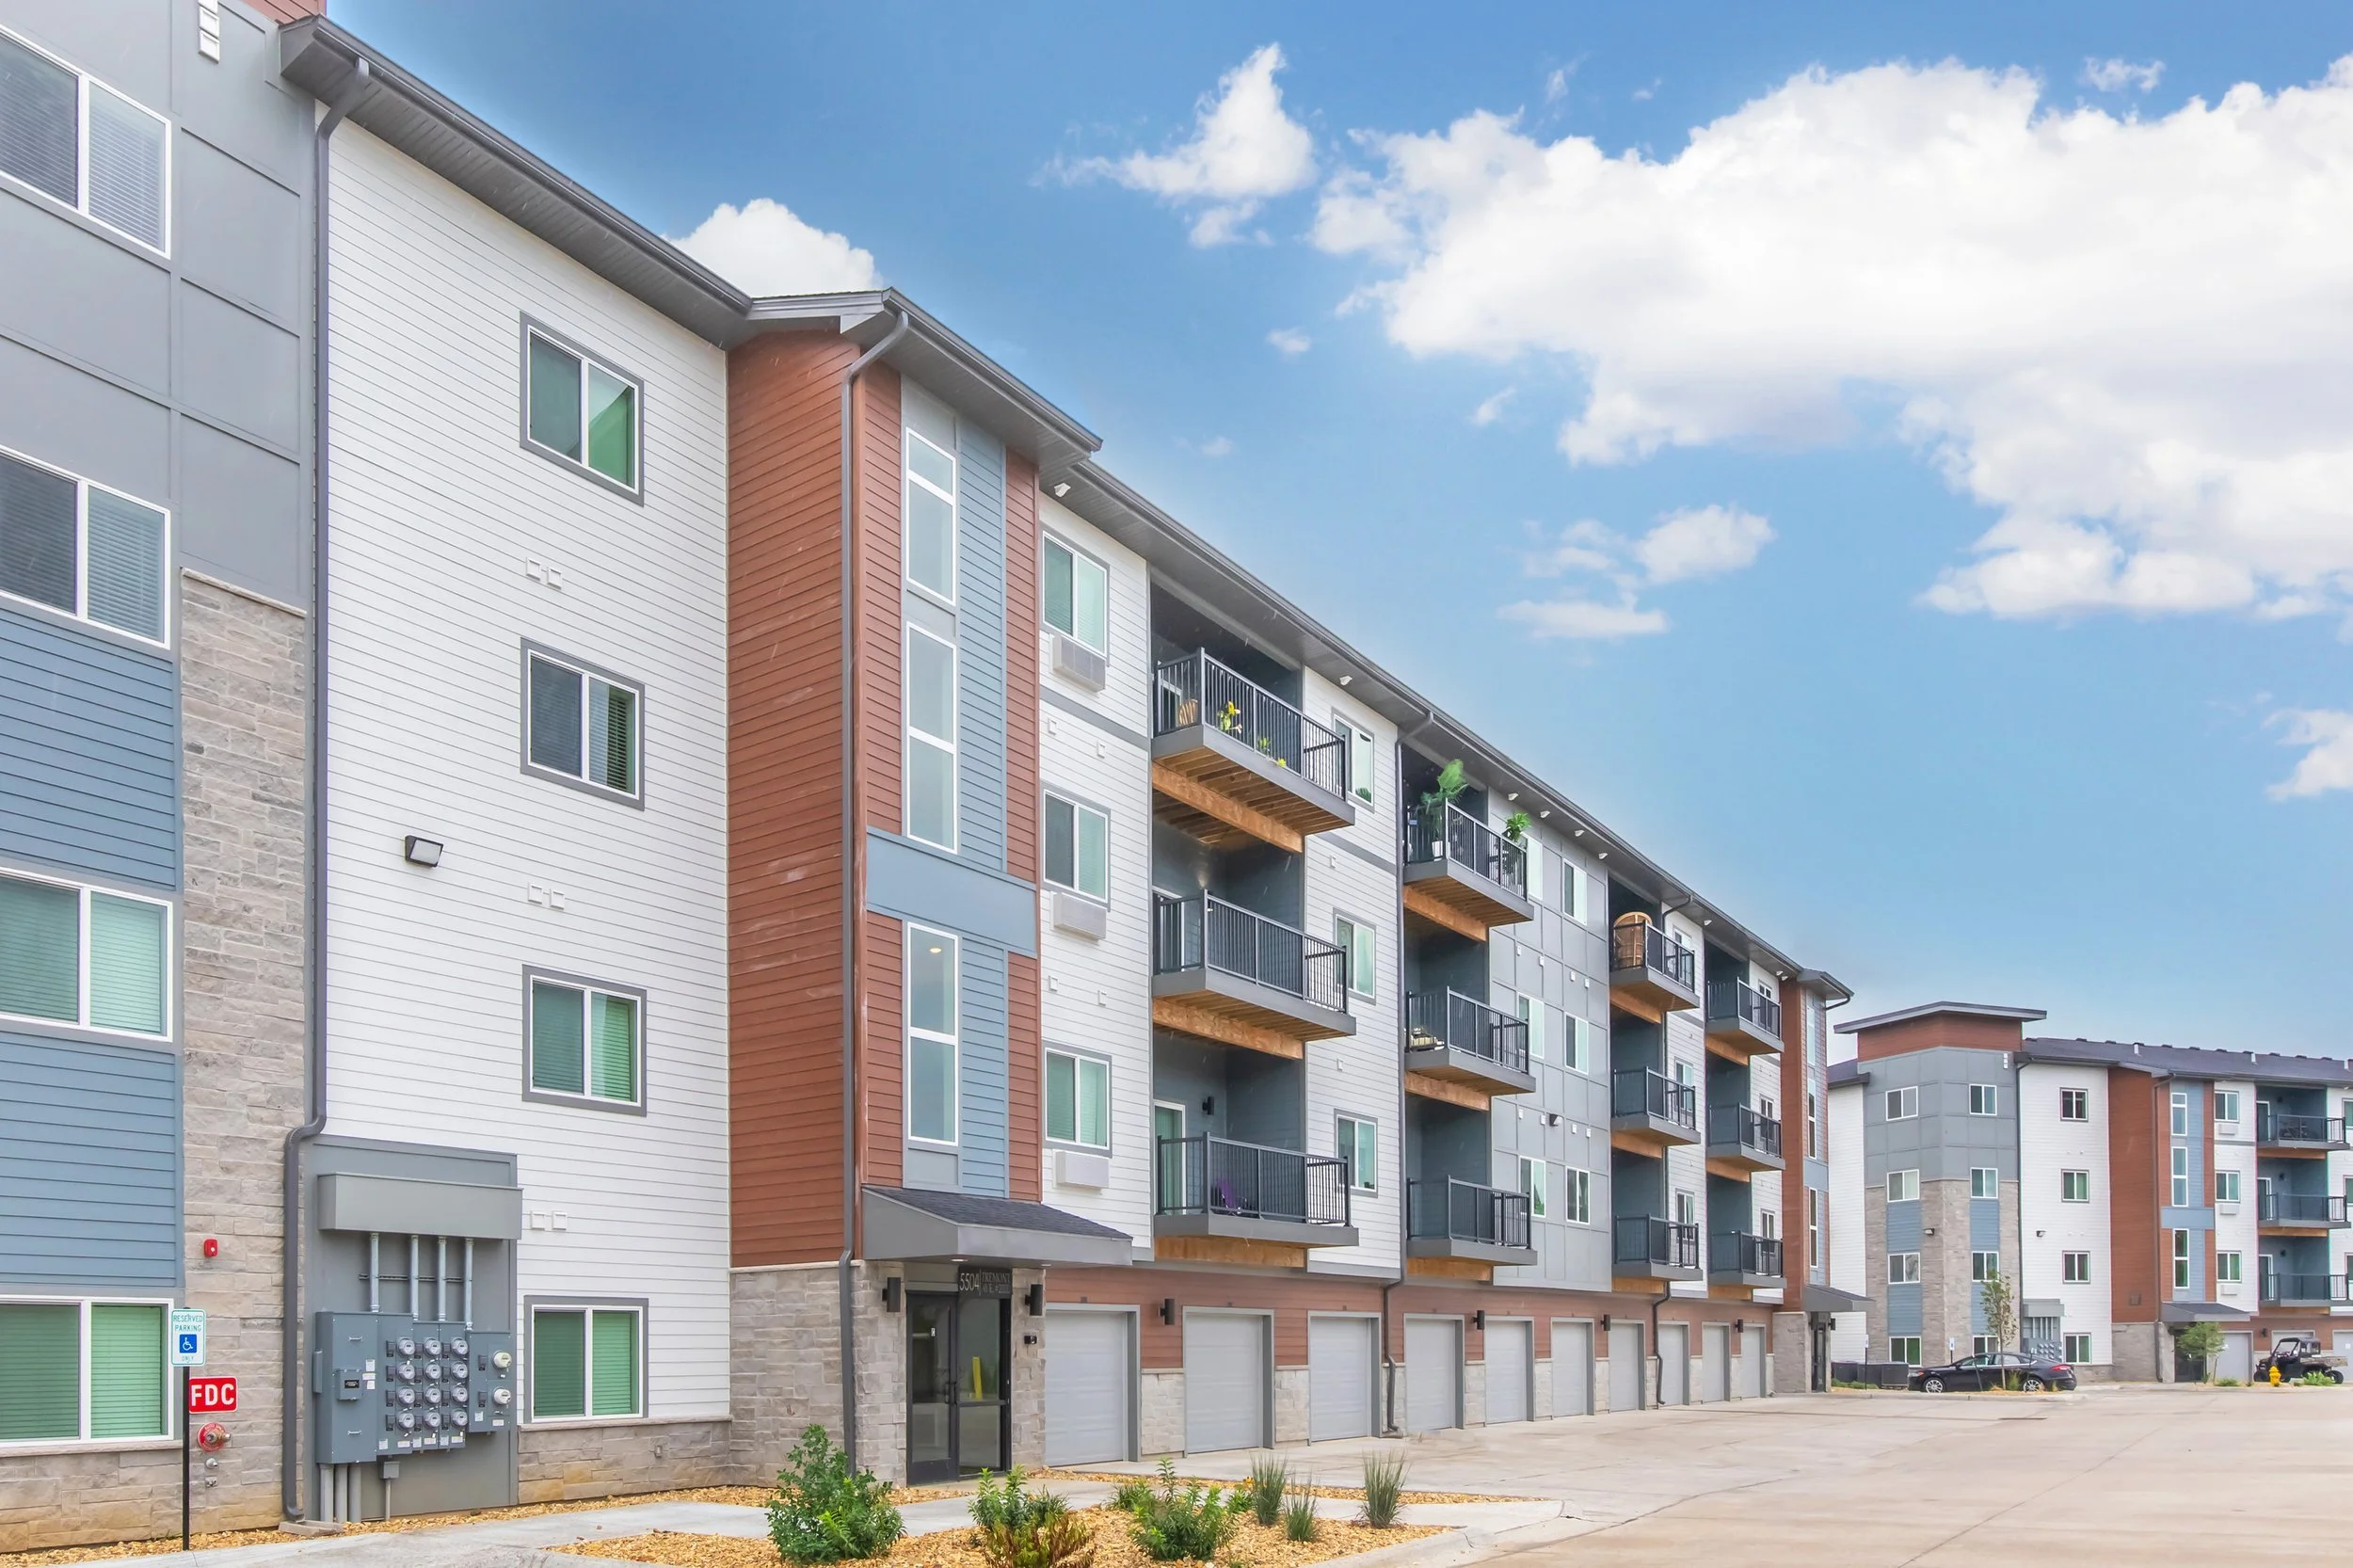
Four-story building with gray, white, and wood-tone panels along a drive at The Jade on Tremont, Davenport IA
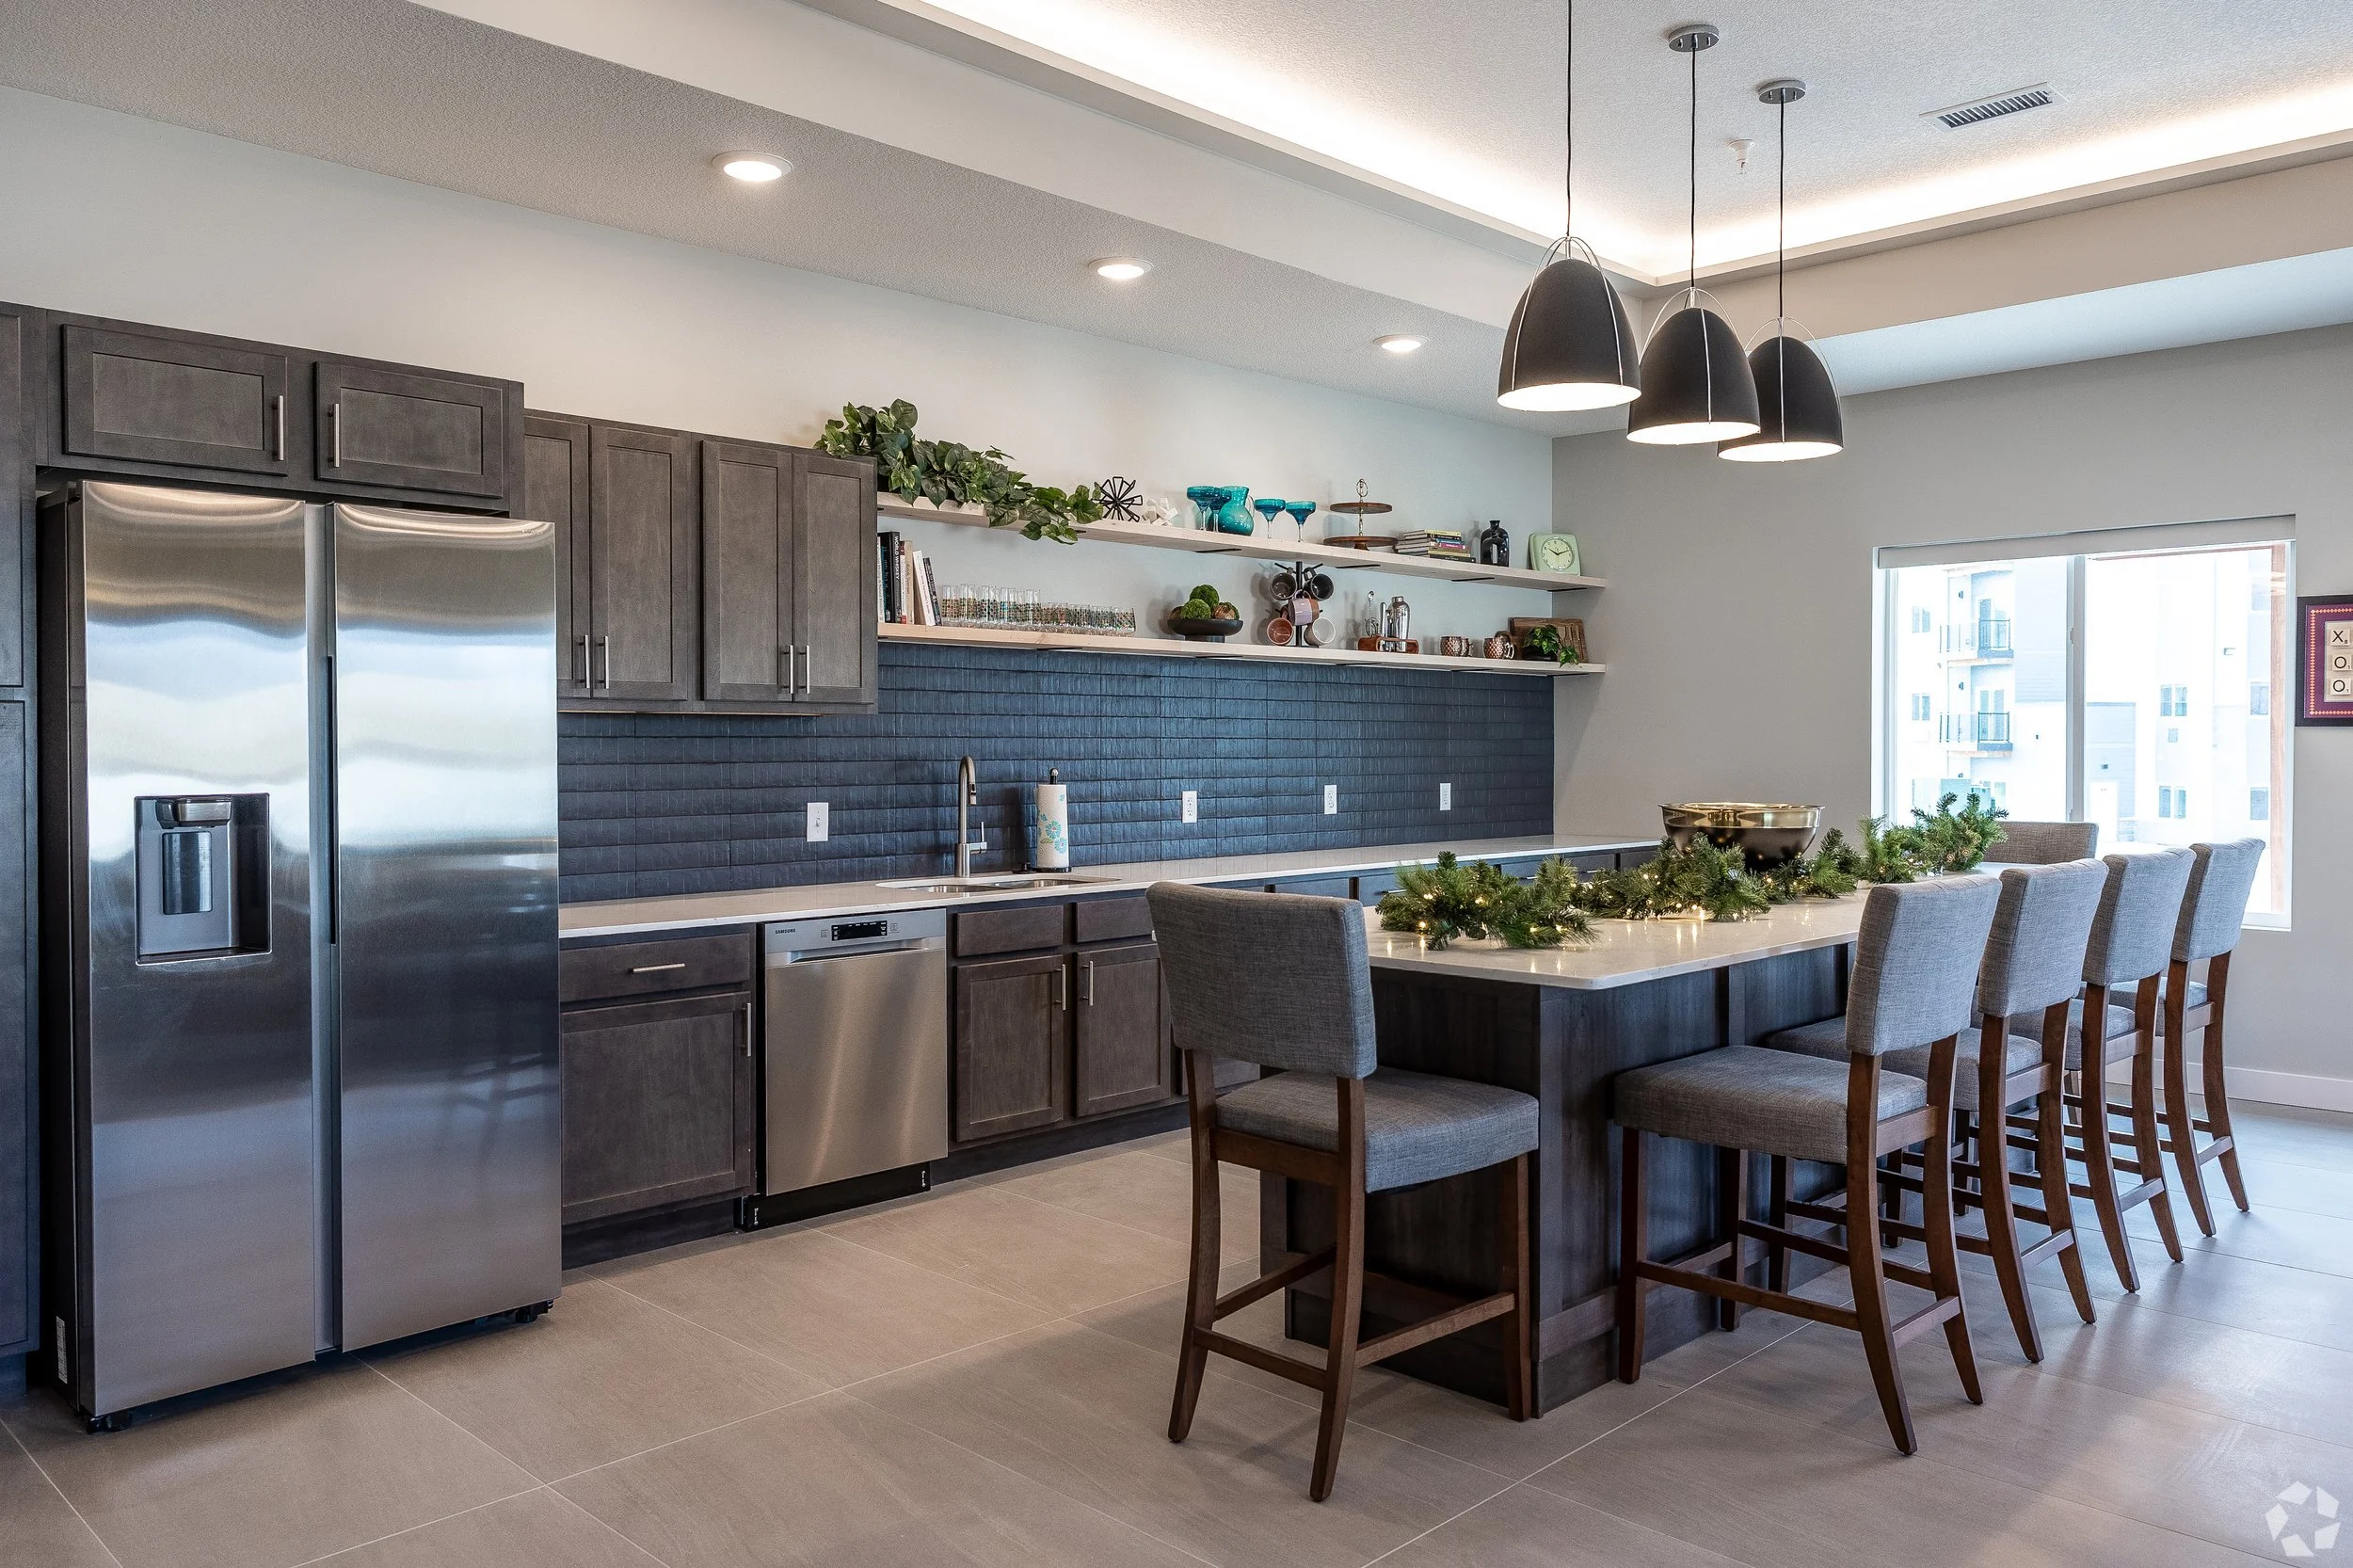
Clubhouse kitchen with dark cabinets, a long island, and six stools at The Jade on Tremont, Davenport IA
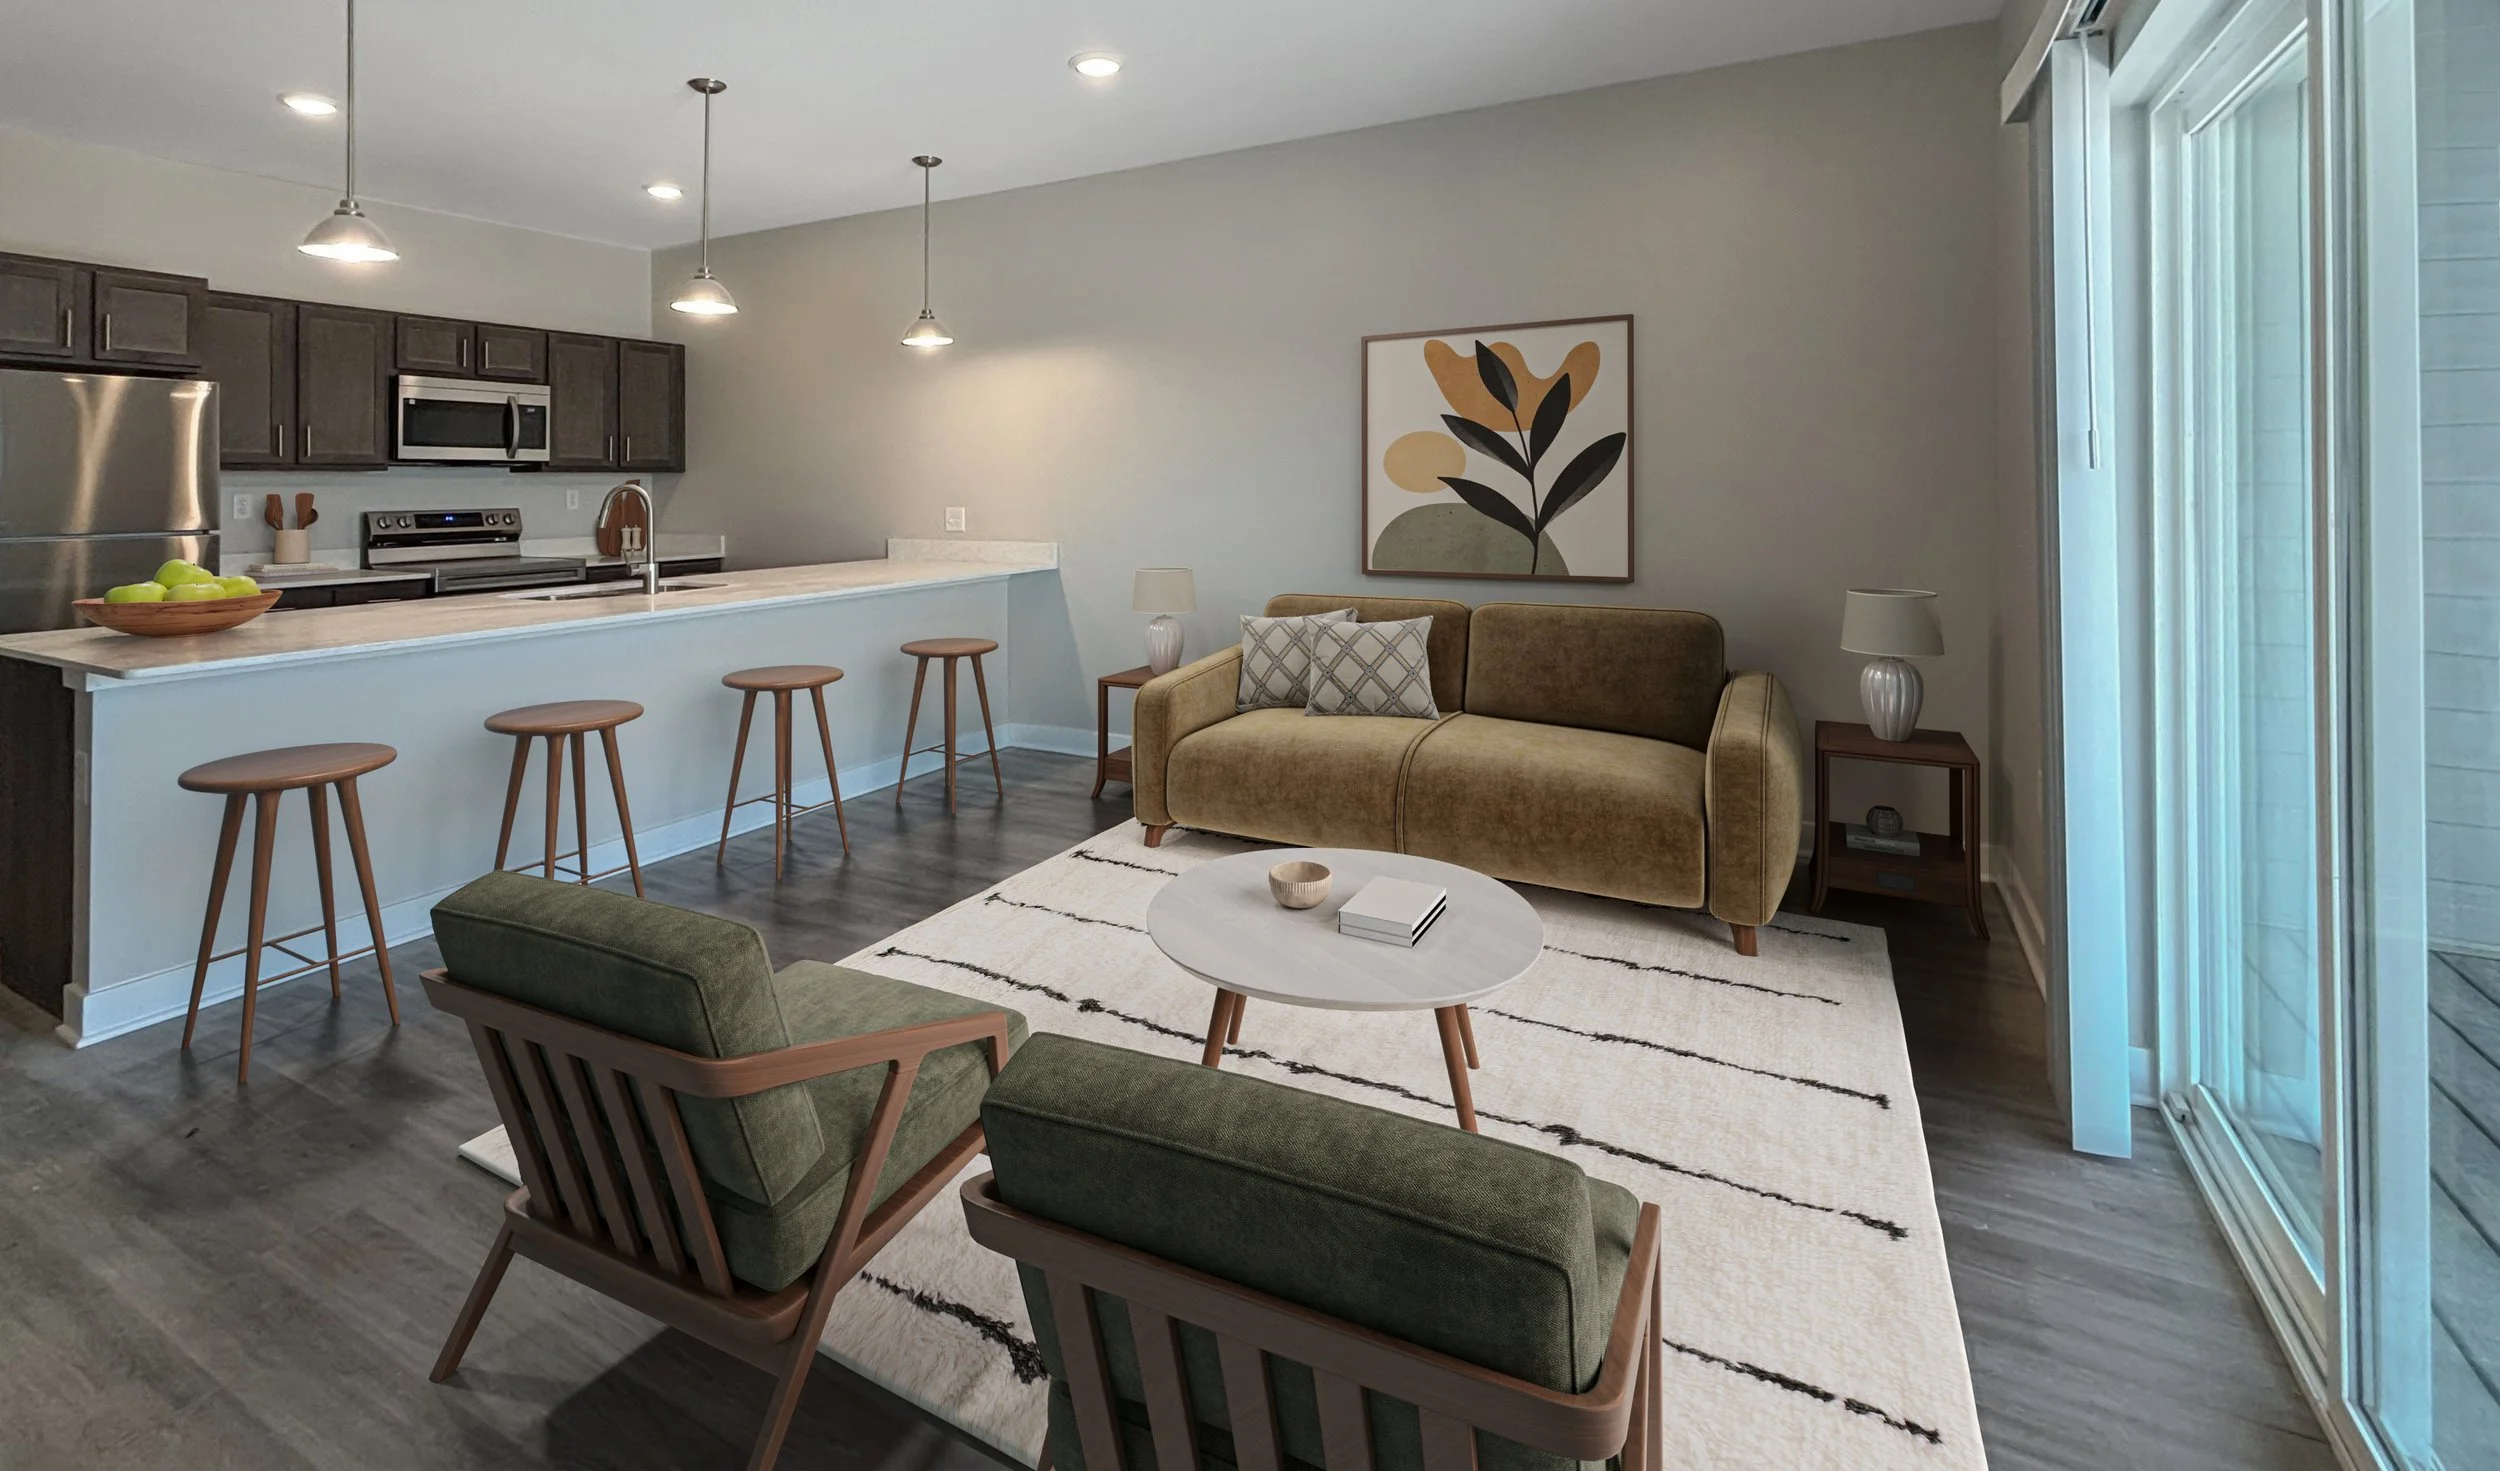
Clubhouse sitting area with a sofa, chairs, a rug, and a kitchen island beyond at The Jade on Tremont, Davenport IA
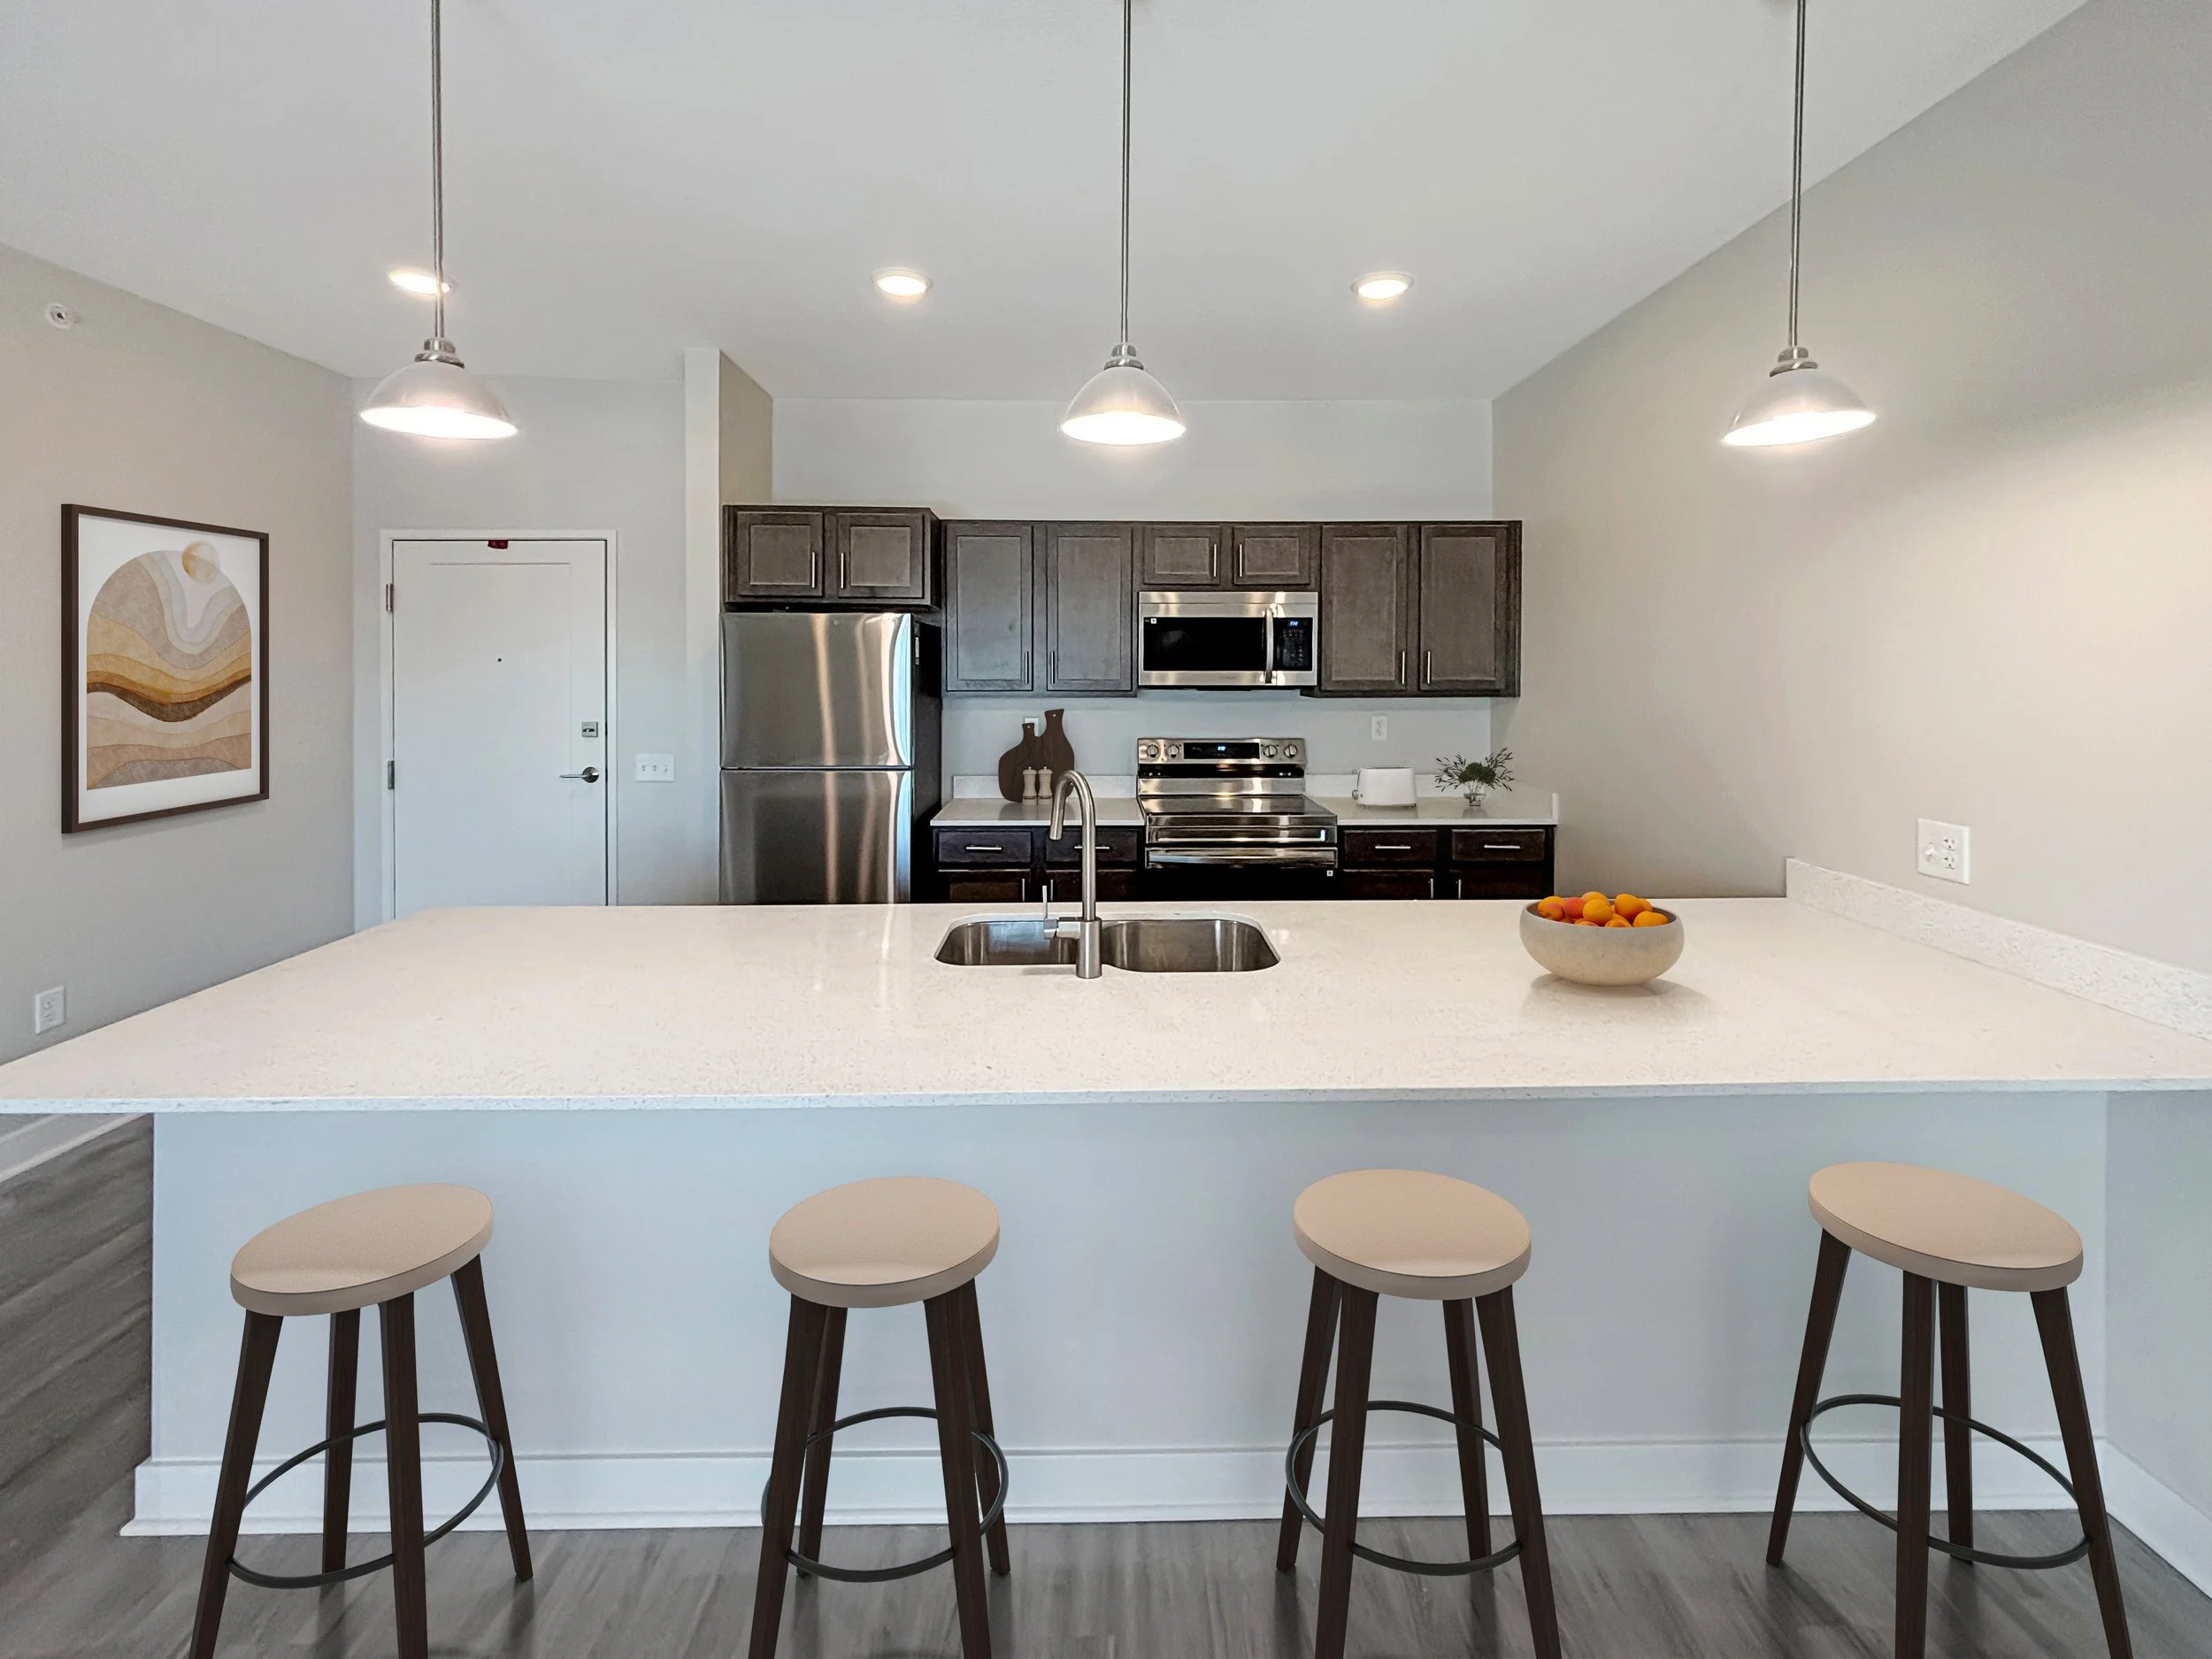
White kitchen island with four stools facing dark cabinets and a range at The Jade on Tremont, Davenport IA

workplace design   l   multifamily living design   l   new construction design   l   hospitality & entertainment design

health & wellness design