
frequently asked questions
WHEN DO I NEED AN ARCHITECT?
Most commercial projects, including new buildings, additions, tenant build-outs, changes in how a space is used, and multifamily housing, require drawings sealed by a licensed architect before a building permit can be issued. The exact thresholds vary by city and state, based on building size, occupancy type, and scope of work. If you aren’t sure whether your project needs an architect, reach out and we can help you find out early, before it affects your schedule. You can also review guidance from the Nebraska Board of Engineers and Architects. Requirements vary by state, so it’s best to check with the licensing board where your project is located.
WHAT TYPES OF PROJECTS DO YOU DESIGN?
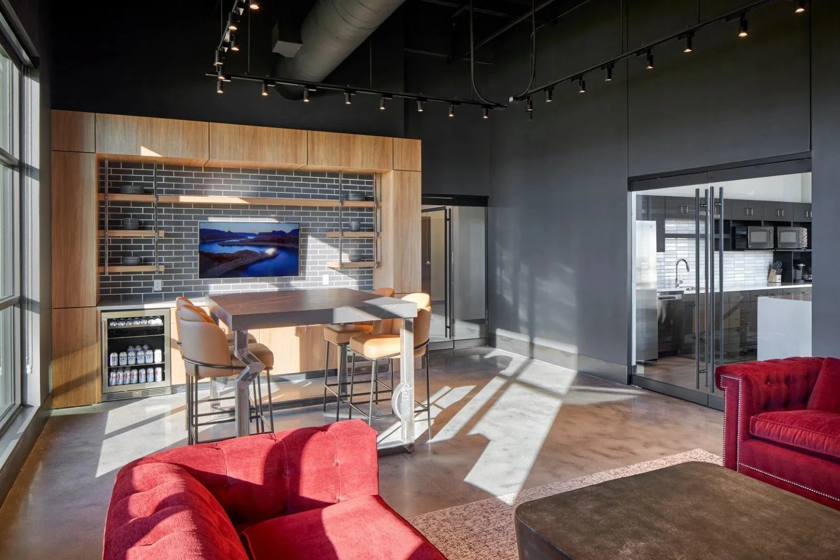
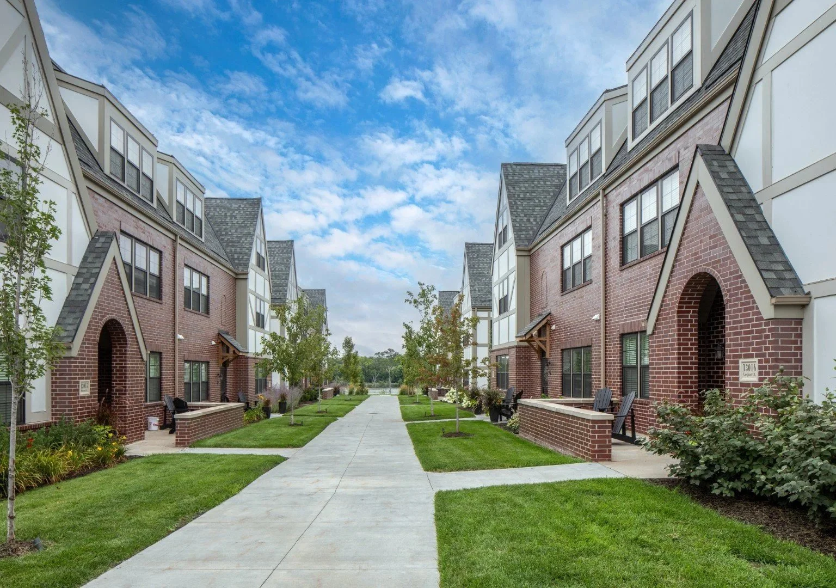
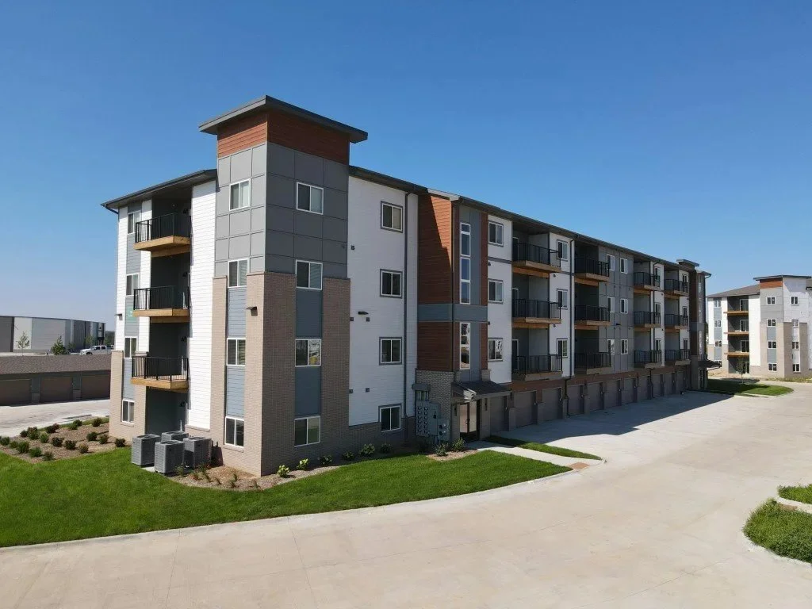
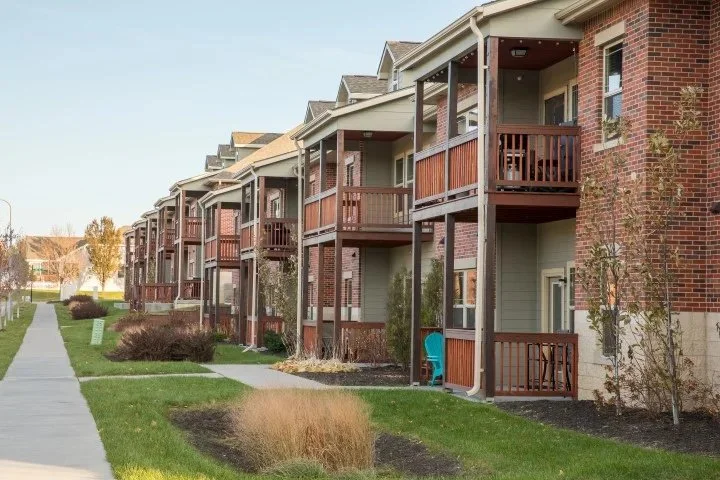
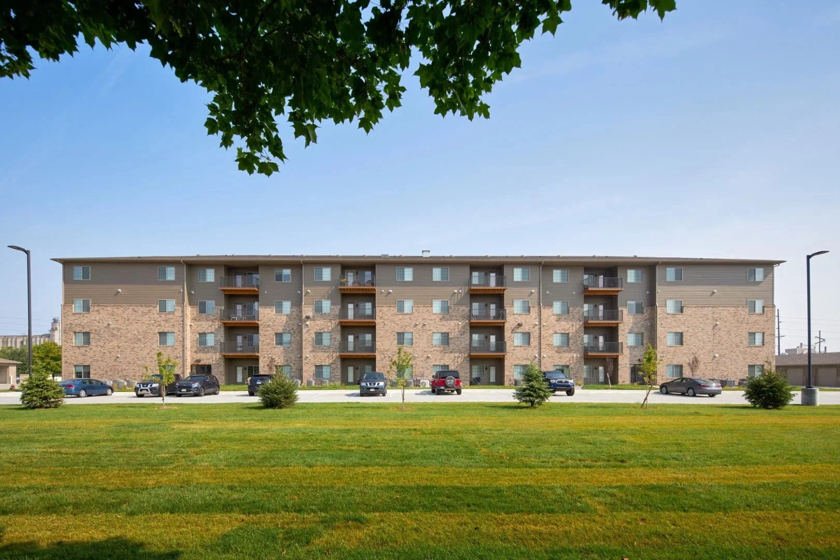
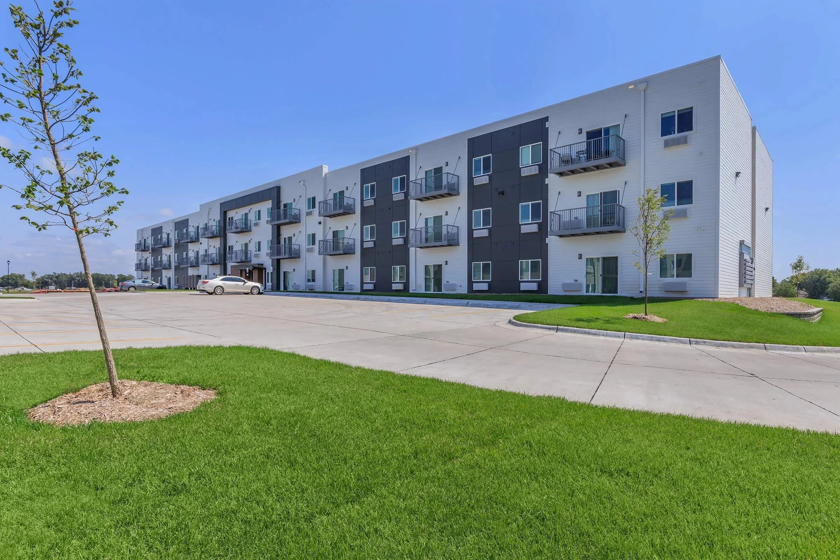
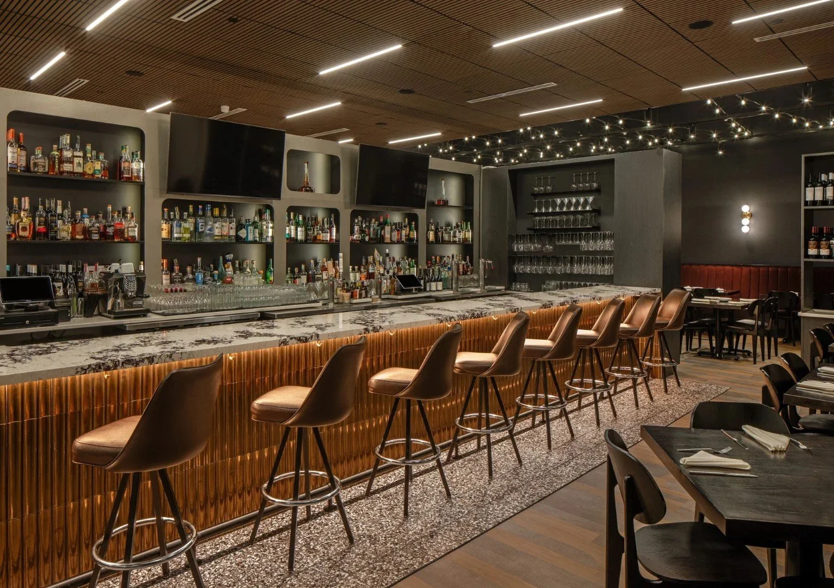
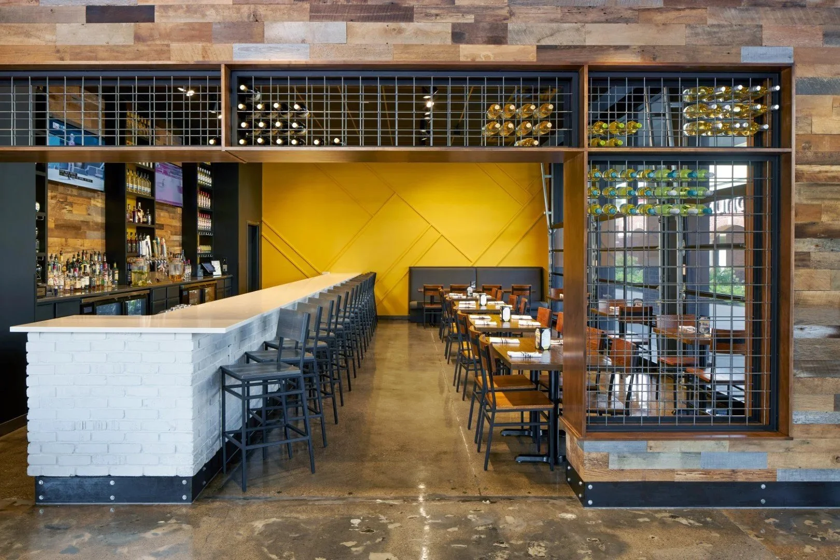
We focus on workplace design, multifamily living design, hospitality & entertainment design, health & wellness design, and new construction design, for both new buildings and interior build-outs.
DO YOU WORK ON PROJECTS OUTSIDE NEBRASKA?
Yes. t r b ARCHITECTURE is based in Omaha and works on projects across the United States. We are currently licensed in multiple states, with the ability to become licensed in any state a project requires.
WHO DO YOU WORK WITH?
Developers, business owners, tenants, and design-build contractors.
WHAT SERVICES DO YOU PROVIDE?
We are an architectural design firm specializing in a variety of project types. Every project moves through a series of design steps, including but not limited to site planning, programming, schematic design, building code review, construction documents, permit drawings, and construction administration. Most projects also call for design professionals outside the practice of architecture, and we have established relationships with the engineers a project may need.
HOW ARE YOUR FEES STRUCTURED?
Design fees can be structured in a variety of ways across the industry. After a detailed discussion of your project and its scope, we’ll find the fee structure that best fits it.


HOW LONG DOES DESIGN TAKE?
Many factors affect a project’s schedule. Depending on the complexity of the scope, design can take anywhere from a few weeks to several months. Once design is complete, general contractors typically need a few weeks to prepare pricing. Finally, the state and local authorities having jurisdiction review and approve the drawings before a building permit is issued, and their review times vary.
CAN YOU HELP WITH BUILDING CODE AND PERMIT QUESTIONS?
Yes. Building code review and permit drawings are part of our services, and identifying code issues early helps avoid delays during plan review and inspections.
have a question we didn’t cover? contact us